
SECTORS / ARCHITECTURE & REAL ESTATE
3D, AI and interactive technologies for architecture and real estate
Interior and exterior rendering, animation, configurators, virtual tours, AI and immersive applications to design, present, approve and sell spaces before they are built.
DESIGN, VISUALIZATION, SALES
From floor plan to presentation and sales
Floor plans, CAD, BIM models, specifications and material libraries can become a shared base for rendering, video, configurators, virtual tours and pre-sales tools.
We build a consistent workflow between design and communication: the same space can be visualized before construction, explored remotely, customized in its finishes and connected to commercial data. This helps studios, developers and real-estate teams reduce duplicated work and make decisions easier for clients and stakeholders to understand.
EXPLORE ARCHITECTURE SOLUTIONS →
When is it useful?
When you need to approve a project, sell before construction, compare alternatives, explain complex spaces or give clients and investors a more tangible understanding of what they are buying.

When should you keep it simpler?
If you only need a few final images, high-quality rendering is often the best choice. Configurators, real-time and AI make sense when variants, users or ongoing updates genuinely benefit from interaction.
OUR SOLUTIONS
What we build for architecture and real estate
From photorealistic visualization to interactive experiences, we build tools that help designers, developers, agencies and clients see, understand and decide earlier.

Interior 3D rendering
Photorealistic imagery for residential, hospitality, retail and commercial spaces. Materials, lighting, furniture and finishes can be evaluated before construction and used for approval, marketing and pre-sales.
LEARN MORE →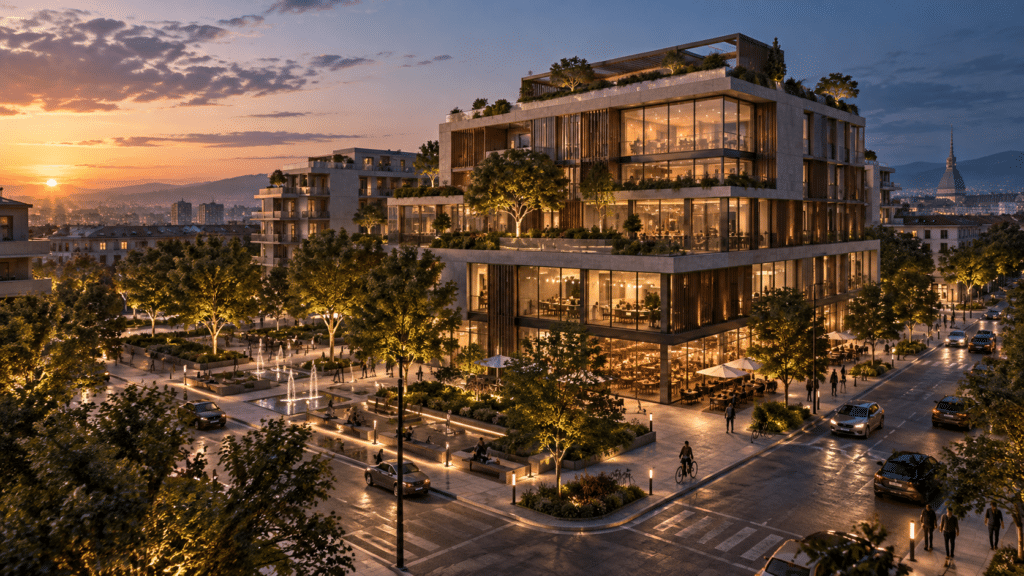
Exterior rendering and masterplans
Visualizations of buildings, façades, urban spaces and real-estate developments placed in their real context. Useful for competitions, approvals, investors, presentations and commercial communication.
LEARN MORE →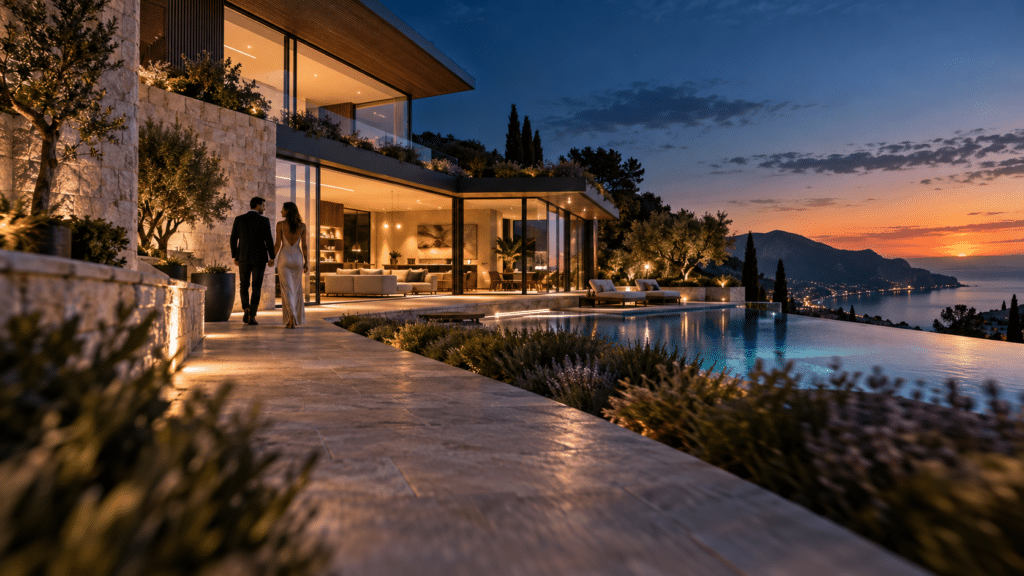
3D animation and cinematics
Video that communicates the project through movement, atmosphere, materials and the relationship between spaces. Effective for property launches, investor presentations, social content, events and campaigns.
LEARN MORE →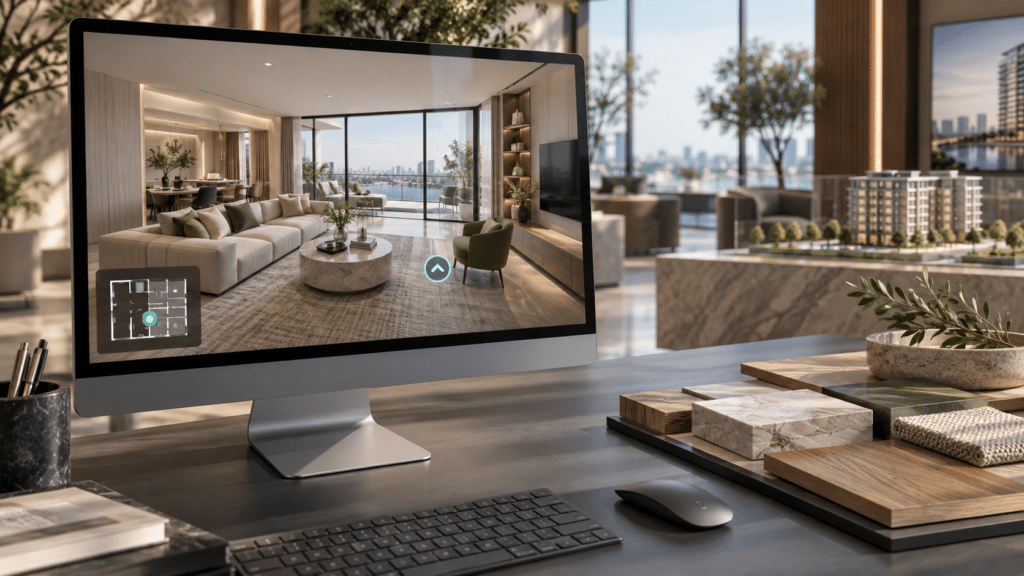
Virtual tours and real-time
Browser- or app-based experiences for exploring properties, masterplans and spaces that have not yet been built. Visitors can move freely, compare environments and access contextual content.
LEARN MORE →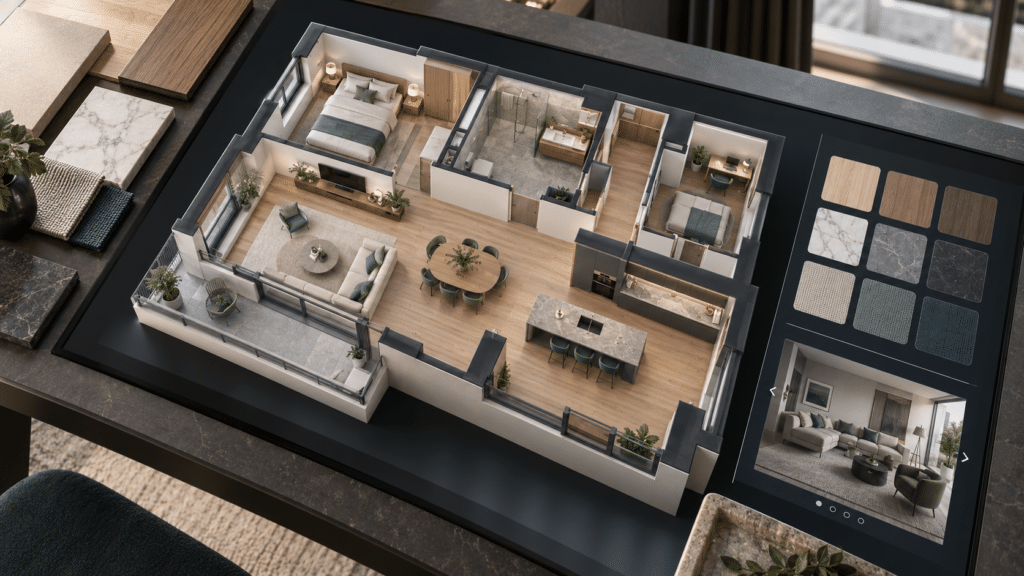
Finish and specification configurators
Tools for changing floors, wall finishes, fixtures, furniture and variants while the client sees the effect in the space. Configuration can connect to catalogs, pricing and quotation workflows.
LEARN MORE →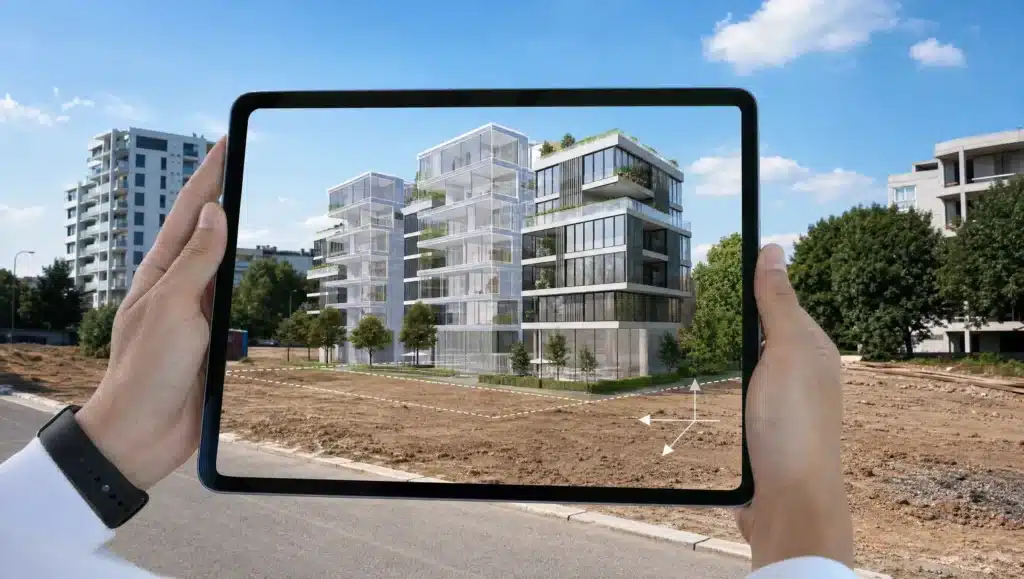
VR, AR and immersive presentation
Full-scale experiences for presenting environments, validating proportions and overlaying digital content onto physical spaces. Useful for showrooms, real-estate sales, stakeholders and project presentations.
LEARN MORE →ARCHITECTURE CASE STUDIES
Projects that make the unbuilt visible
Urban regeneration, pre-sales, interiors, large spaces and real-time: these case studies show how tools and outputs change with the audience, design stage and commercial goal.
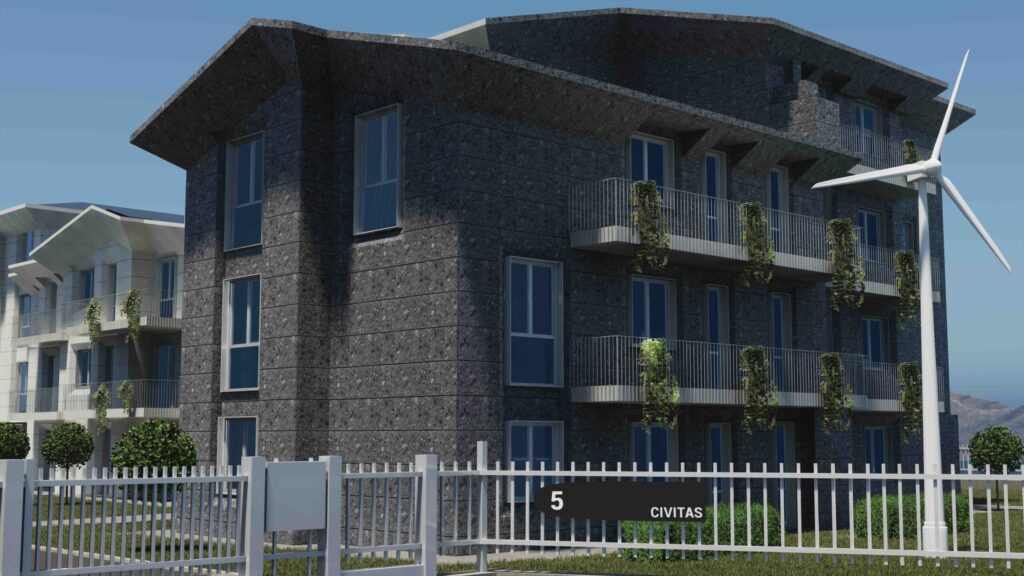
CIVITAS 5 · RENDERING + PHOTOMONTAGE
Urban regeneration
Photorealistic rendering and photomontage built from photography, CAD drawings and reference materials. The images supported option evaluation, project communication and engagement with investors and partners.
VIEW PROJECT →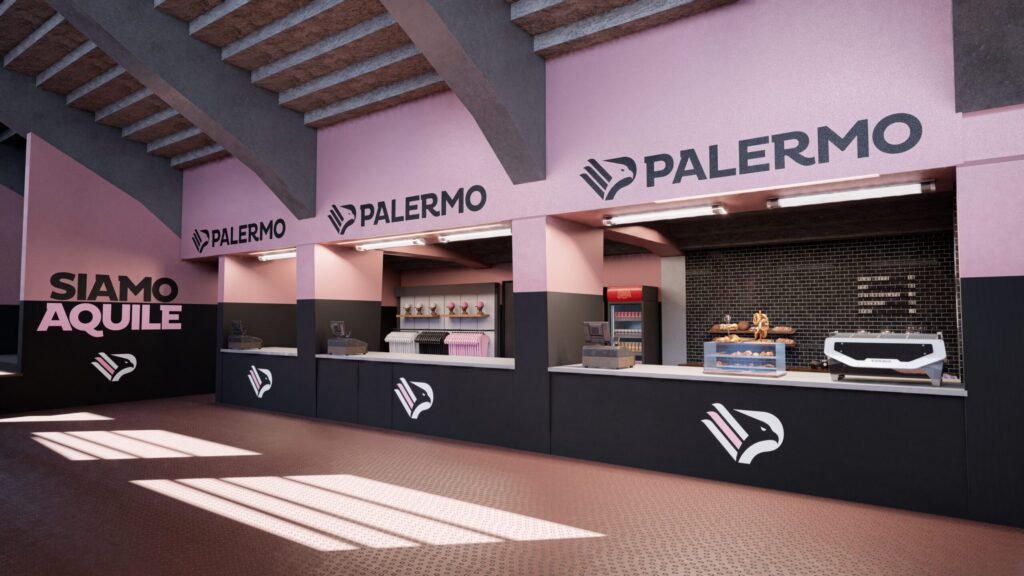
PALERMO FC · PREVISUALIZATION
Palermo Stadium
Visualization of interior and hospitality spaces to anticipate layouts, materials, branding and atmosphere. The project helps stakeholders evaluate the result before physical implementation and align around the same vision.
VIEW PROJECT →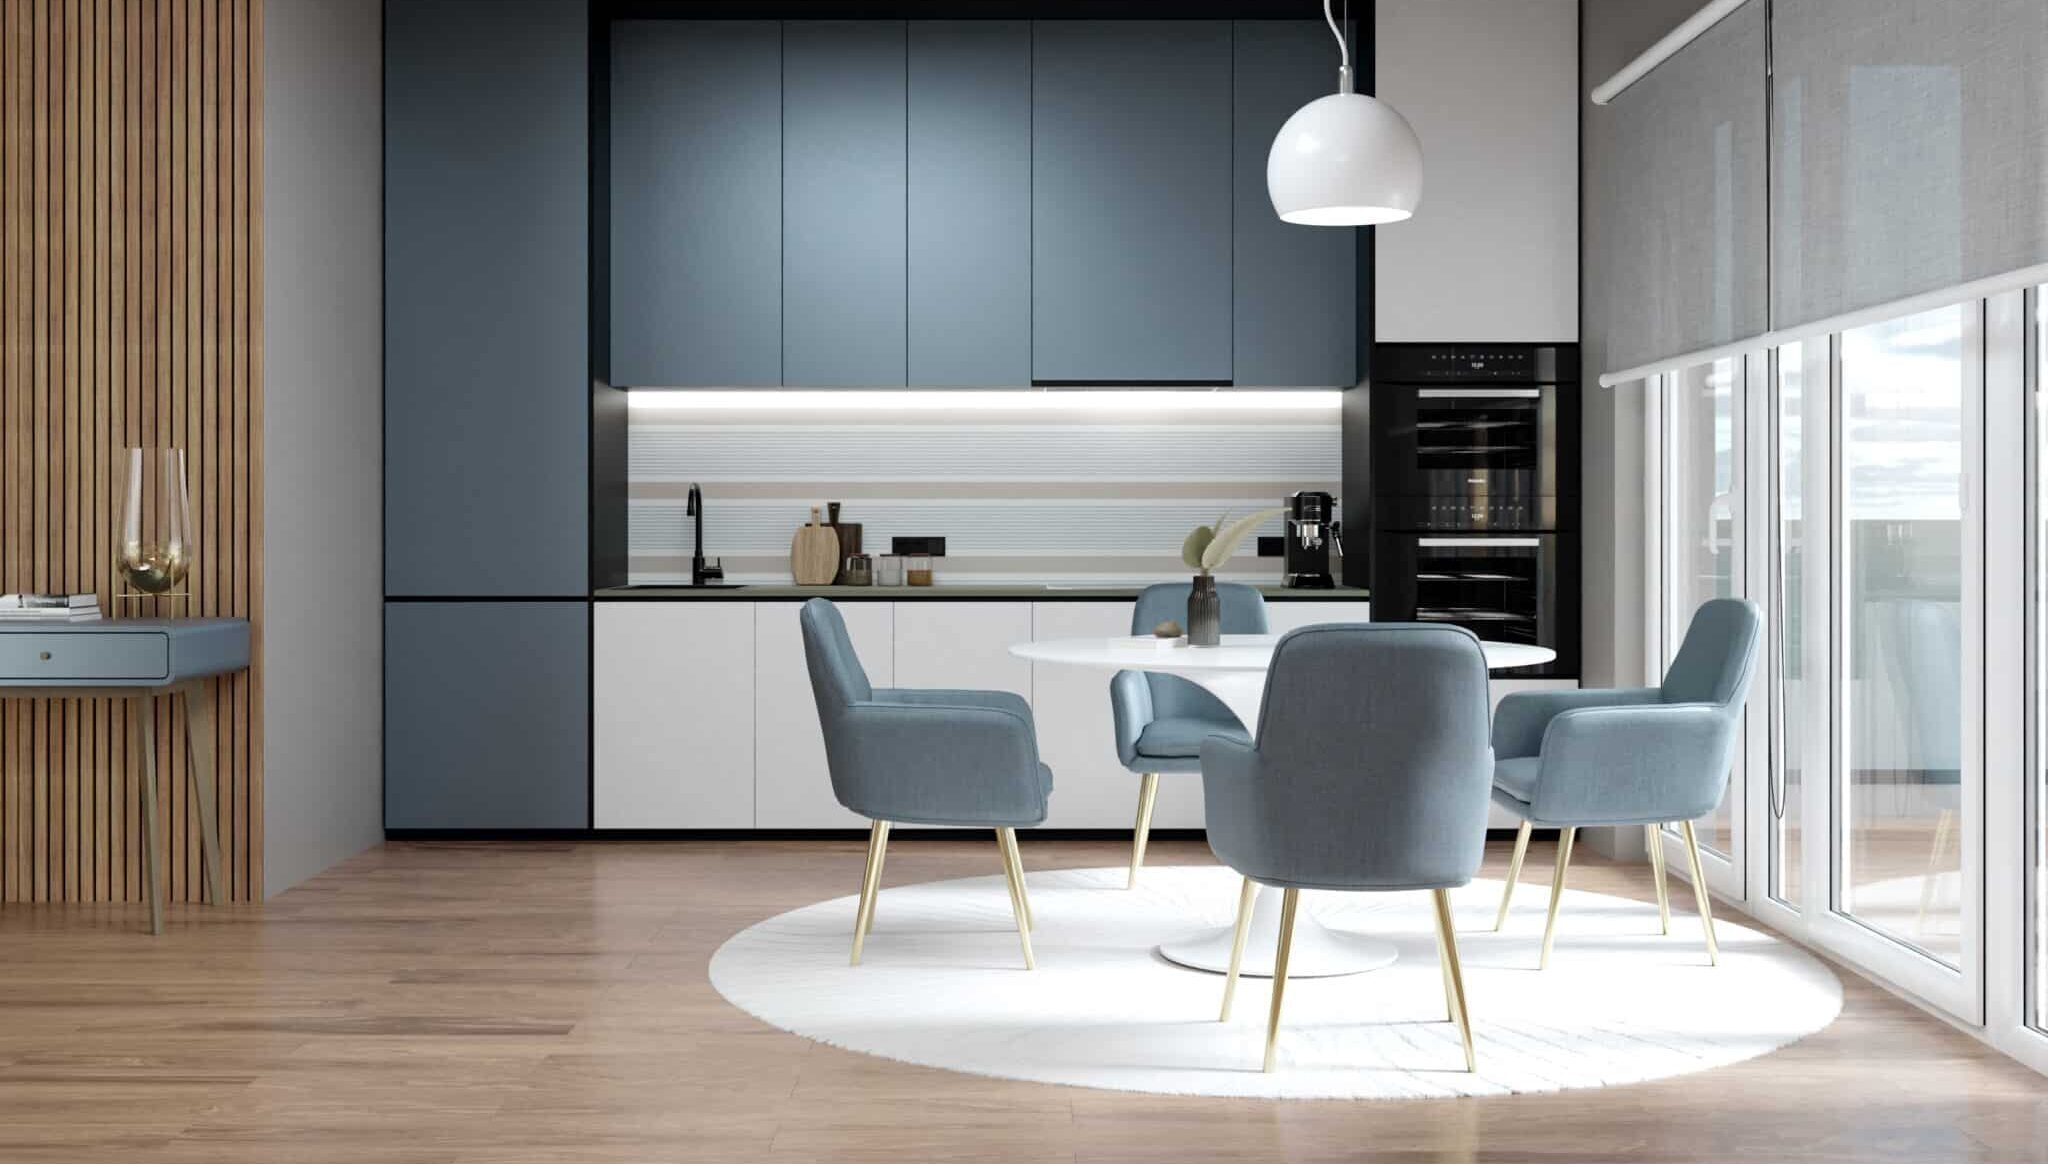
PALAZZO BOVIO · INTERIORS + EXTERIORS
Residential visualization
Rendering for a residential development with attention to natural light, materials and finishes. The outputs help designers and clients understand the spaces and support communication, approval and pre-sales.
VIEW PROJECT →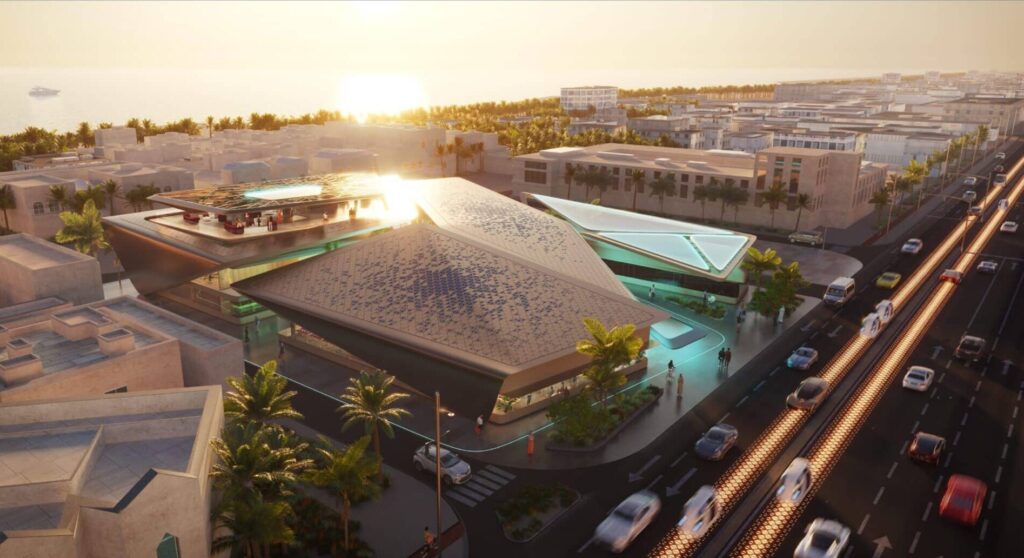
C40 DUBAI · REAL-TIME + ARCHVIZ
Immersive previsualization
A real-time experience for exploring a project before construction and evaluating spaces, materials and finishes. A more direct way to involve investors and stakeholders than drawings and static images alone.
VIEW PROJECT →TOOLS FOR PROFESSIONALS
ShotPlan and PlanEstimator: from floor plan to faster decisions
Two different tools for two complementary steps: visualizing and configuring the space, or connecting surfaces and materials to project cost estimation.
SHOTPLAN AI · PROPRIETARY PLATFORM
From 2D floor plan to 3D environment
ShotPlan turns floor plans into photorealistic rendering, video and furnishing configurations so projects become immediately understandable. It is designed to accelerate visual production, alternative comparison and client presentation.
EXPLORE SHOTPLAN AI →FORME DESIGN · PLANESTIMATOR
From surfaces to quotation
PlanEstimator connects 2D/3D design, surfaces, materials and quantities to the commercial output. Users define walls, doors and windows, select surfaces and the system sends the data to the back end to build a quotation report.
EXPLORE PLANESTIMATOR →OUR PROCESS
From project materials to a presentation-ready experience
We start from what already exists, define the useful output and build a verifiable process across models, content, interaction and delivery.

Materials and goals
We collect floor plans, DWG/DXF files, models, specifications, references and commercial goals.

Digital preparation
We optimize geometry, environments, materials and data for the selected visual or interactive output.

Production
We produce rendering, video, tours, configurators or applications while maintaining design consistency.
Validation
We share previews and intermediate builds to validate materials, camera views, UX and content.

Delivery
We prepare outputs for web, print, showrooms, tablets, headsets or the client’s sales workflow.
WHERE WE CREATE VALUE
One floor plan across the entire sales journey
Visualization creates more value when it supports the project across different stages instead of existing as disconnected outputs.
Concept and approval
Compare materials, volumes and solutions before changes become expensive.

Pre-sales and commercialization
Rendering, video and digital tools for selling properties before construction or completion.

Remote visits
Tours and real-time experiences for exploring spaces from a browser, showroom or headset without being on site.

Customization and specifications
Configure finishes and furniture while the client sees the effect on the space and related commercial choices.

Construction, variants and delivery
Update visuals and digital tools as the project evolves without starting over every time.
ARCHITECTURE FAQ
Frequently asked questions about rendering, virtual tours and real-estate configurators
Practical answers about source materials, variants, real-time tools, browser delivery, specifications and file handover.
What files can we start from?
We can work from DWG, DXF, PDF, floor plans, 3D models, exported BIM files, photography and references. Before production, we review the quality, completeness and consistency of the materials.
When should you use rendering and when should you use real-time?
Rendering is ideal for final outputs and linear communication. Real-time and configurators make sense when users need to explore, switch variants or use the same system over time.
Can a virtual tour run directly in the browser?
Yes. We can build experiences accessible from desktop, tablet and mobile, balancing quality and interaction around the project and delivery technology.
Can the client change materials and finishes?
Yes. Configurators can manage floors, wall finishes, fixtures, furniture and other options, showing their effect in the space and connecting to real catalogs.
Can selections update the price too?
Yes, when pricing and commercial rules are available. The configuration can send quantities and selections to quotation systems or the client’s back end, as in the PlanEstimator case.
Who owns the project files and assets?
Delivery is defined in the project contract. When included, we provide assets, source files and documentation in standard formats so the project remains manageable over time.
CONTACT US
Do you have a real-estate project to present, configure or sell?
Tell us what materials you already have, who the project needs to speak to and what stage it is in. We will help determine whether you need rendering, video, a virtual tour, a configurator, AI or a simpler combination.
TELL US ABOUT THE PROJECT
Complete the form and we will get back to you with an initial assessment.


