

Projects › Web configurators › ForMe Design · PlanEstimator
Drawing, surface areas and quantities within one working process.
For ForMe Design, we developed a web-based 2D/3D configurator connecting room creation with surface-area calculation. From a floor plan to an asset summary, the interface prepares data to send to the client’s quotation service.
PROJECT SHEET
PlanEstimator at a glance
- CLIENT/01
- ForMe DesignExplore web configurators →
- SOLUTION/02
- 2D/3DPlanEstimator
- SERVICE/03
- WebExplore web configurators →
- INPUT/04
- PNG or JPGOr drawing from an empty space
- CALCULATION/05
- Areas and quantitiesSelected surfaces along the walls
- INTEGRATION/06
- Client back-endA data summary for quotations
THE CHALLENGE AND THE SOLUTION
Connecting drawings with quantification
The challenge. People drawing rooms and people preparing quotations work with the same spaces but need to read different information. The brief was to create a tool for both technical and commercial work: build a floor plan, define areas and keep visual control over the surfaces being calculated.
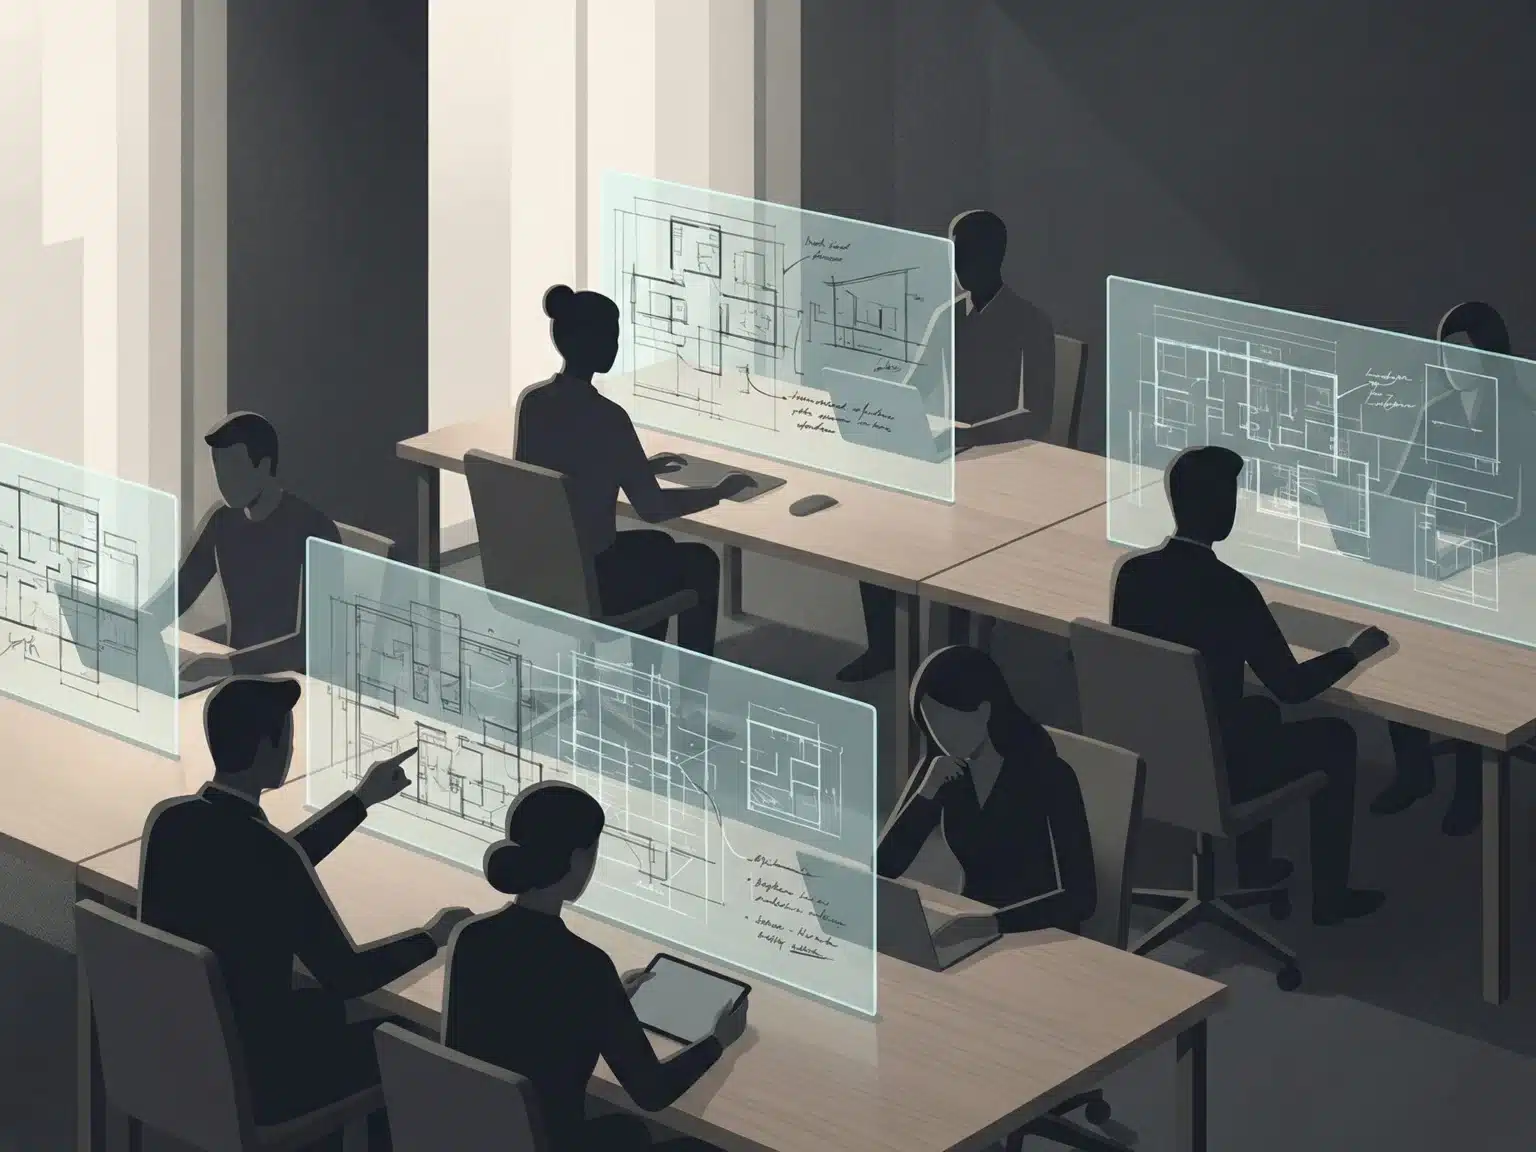
The solution. PlanEstimator brings these steps into the browser. Users import a floor plan or start from an empty space, set the scale and build rooms with walls, doors and windows. Labels identify areas along the walls; the calculation prepares surface areas and quantities for the summary sent to the client’s back-end.
- 01An initial referenceThe imported floor plan and scale guide the drawing.
- 02Readable spaces2D and 3D views connect the plan with its volume.
- 03Data to transferSelections feed the asset summary.

THE CONFIGURATOR IN ACTION
From the initial reference to a summary ready to send
- 01 · IMPORTFloor plan and scaleUpload a PNG or JPG image, or begin from an empty space.
- 02 · BUILDWalls, doors and windowsDraw rooms and switch between their 2D and 3D representations.
- 03 · SELECTThe areas to calculateLabel and select surfaces along the walls.
- 04 · TRANSFERAssets and quantitiesPrepare a summary for the client’s quotation service.
A CLOSER LOOK
Space takes shape in the browser
FROM DRAWING TO DELIVERY
A continuous process between space and data
- DESIGNPlan and volume connectedRoom drawings can be viewed in 2D and 3D within the same tool.
- QUANTIFICATIONAreas become dataLabels and selections connect visual inspection with surface-area calculation.
- INTEGRATIONThe summary continues in the back-endAssets and quantities are prepared for the client’s quotation service.
PlanEstimator connects interface design with calculation logic. The project shows how a web tool can support both the person building a floor plan and those using its data in commercial work. For a similar application, the starting points are the measurement rules, the format of the information to transfer and the system that will receive it.
Explore web 3D configurators, product configuration and experiences for materials and showrooms.



LET’S TALK ABOUT YOUR PROCESS
Which data should connect with your configurator?
We start with the people using the tool, the calculation rules and the systems to integrate. Together we build a process connecting choices within the interface to the information your work needs.