

3D RENDERING FROM CAD, 3D MODELS AND REFERENCES
3D rendering is the process that turns CAD, STEP or 3D models into product or environment images, with a photorealistic finish when the project requires it. It helps companies present, sell or validate something before it physically exists, or when prototypes, photographic sets and many variants make a shoot impractical.
Loto Studios is a 3D rendering studio based in Turin producing visuals for automotive, industry, architecture, retail and products. We start from the available technical assets, check what needs to remain faithful to the design and prepare images for product development, e-commerce, catalogues, presentations and advertising.


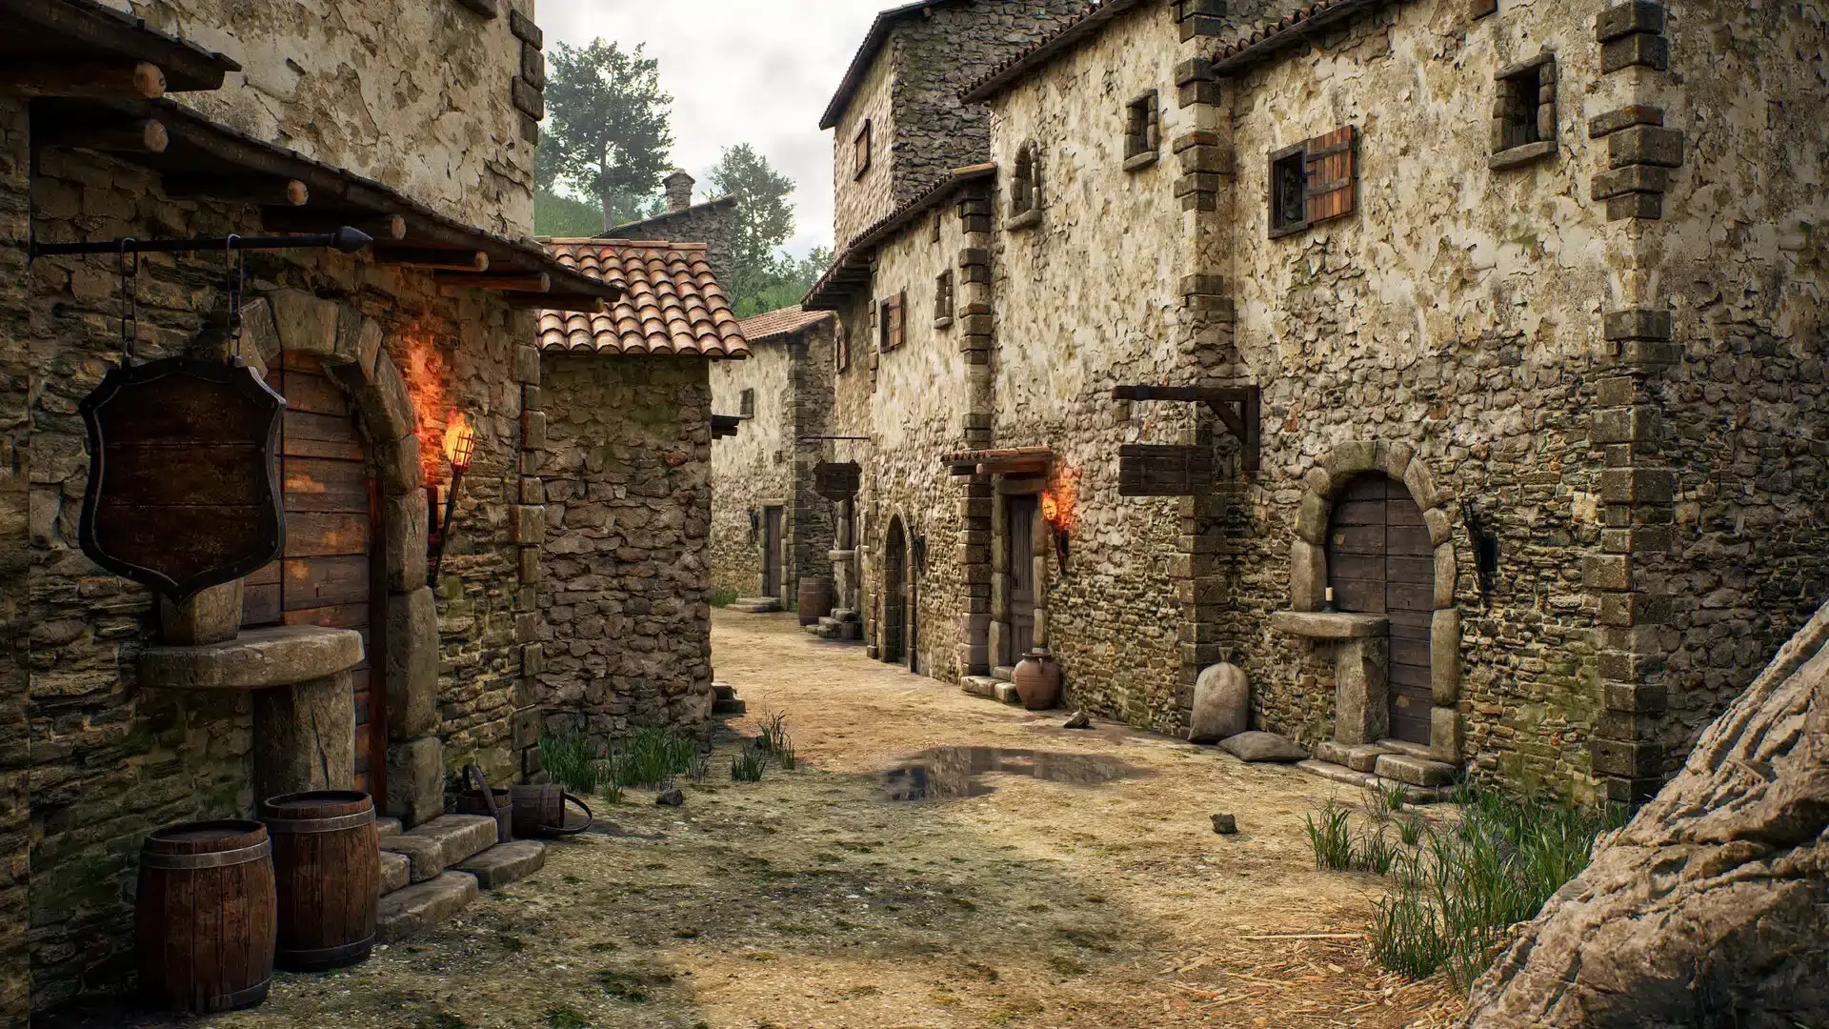

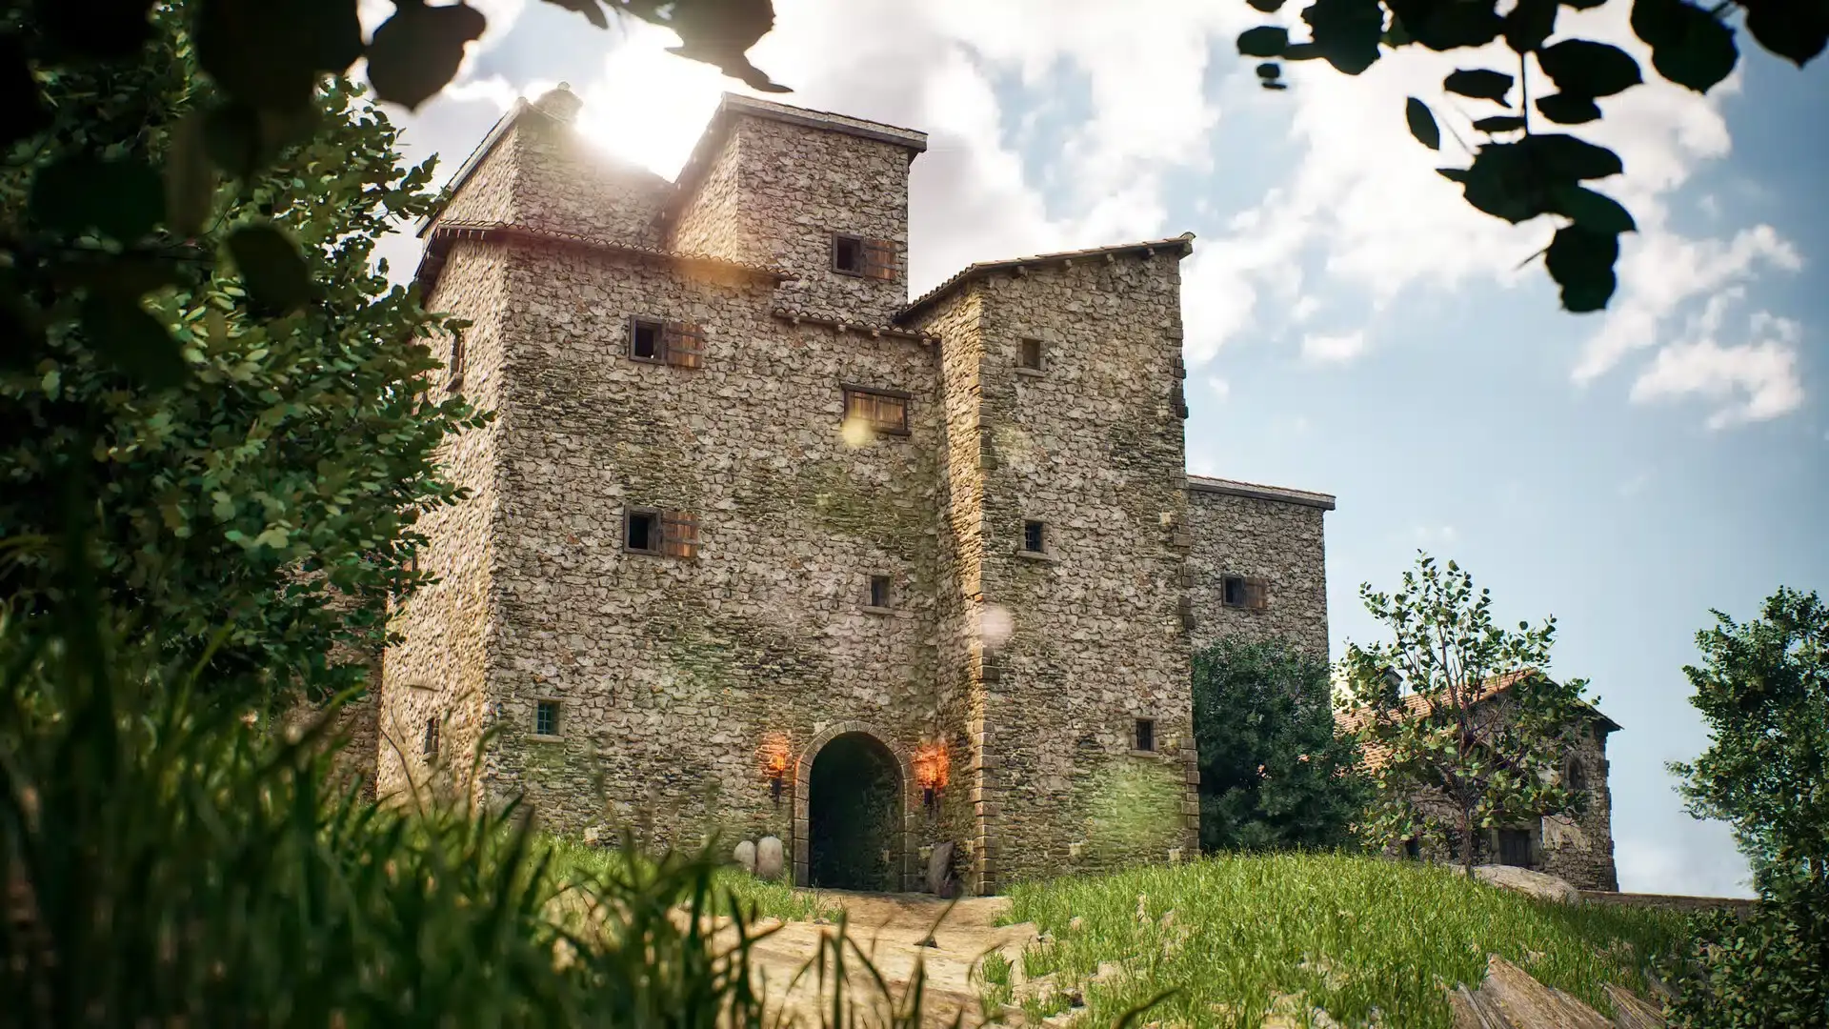






THE FOUNDATION
What is 3D rendering?
A render is the final image obtained from a three-dimensional scene; rendering is the process that produces that image. A rendering engine calculates how geometry, materials, lighting and camera interact to create the final representation, which can be technical, stylised or photorealistic.
Photorealism depends on the quality of the 3D model, accurately defined materials, lighting, proportions, camera and post-production. Correct geometry can still look unconvincing if light, reflections or the material’s physical properties are inconsistent.
For companies and technical studios, rendering can start from CAD files, existing 3D models or documentation and references when a model is unavailable.
In offline rendering, the image is calculated before viewing, allowing quality and control to take priority. In real-time rendering, the scene needs to be rendered while users interact with it: configurators, Web3D or VR therefore have different requirements for asset size, materials and performance.
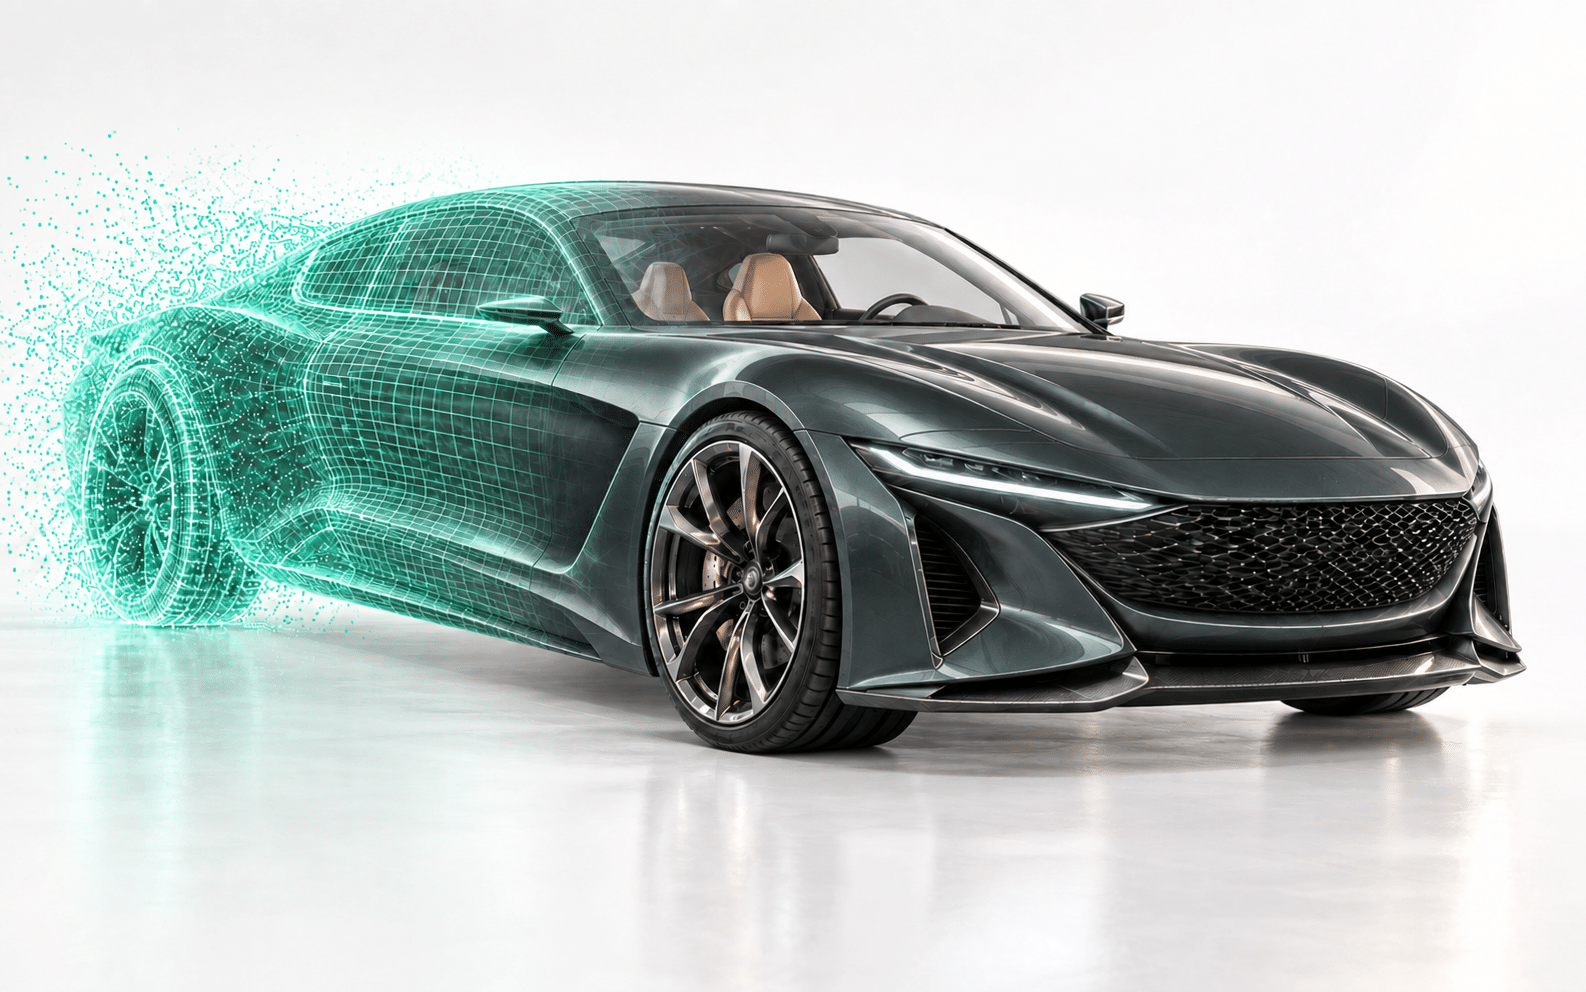
From the 3D model
to the photorealistic result.
REAL APPLICATIONS
When 3D rendering is useful
and when another approach is preferable
Present a product when a physical prototype is not yet available.
Create consistent images of products, views and variants without photographing every configuration.
Make spaces and designs understandable before construction or refurbishment.
Produce controlled visuals for campaigns, presentations, launches and events. For physical experiences with an audience, see interactive installations for events.
Show alternatives from the same 3D model.
Useful when a product does not exist, is difficult to photograph or needs to be shown in settings that cannot be physically created.
ASSESS THE OPTIONS
When rendering is not the right choice
If the product already exists, is easy to photograph and only a few images without variants are needed, a photo shoot may be simpler and more economical.
When documenting people, actual use or an existing environment, photography or video may communicate the physical context better.
If movement, operation or a sequence needs to be shown, the better choice is3D animation.
If users need to choose materials, options or combinations, they need a 3D product configurator.
We analyse the project and define the most useful approach for the objective.
WHAT WE DELIVER
What we deliver
We deliver high-resolution 3D visuals and versions optimised for web, e-commerce, presentations, advertising or print, with dimensions and a colour profile suited to the final medium. When one production needs to support several channels, we prepare crops and variants from the same master rather than treating each format as a separate production.
- Final images in JPG, PNG or TIFF when required
- sRGB files for digital use and colour preparation for print
- Crops and variants for product pages, campaigns and presentations
- Views and variants agreed in the brief
- Revisions, resolution and usage rights defined in the quote
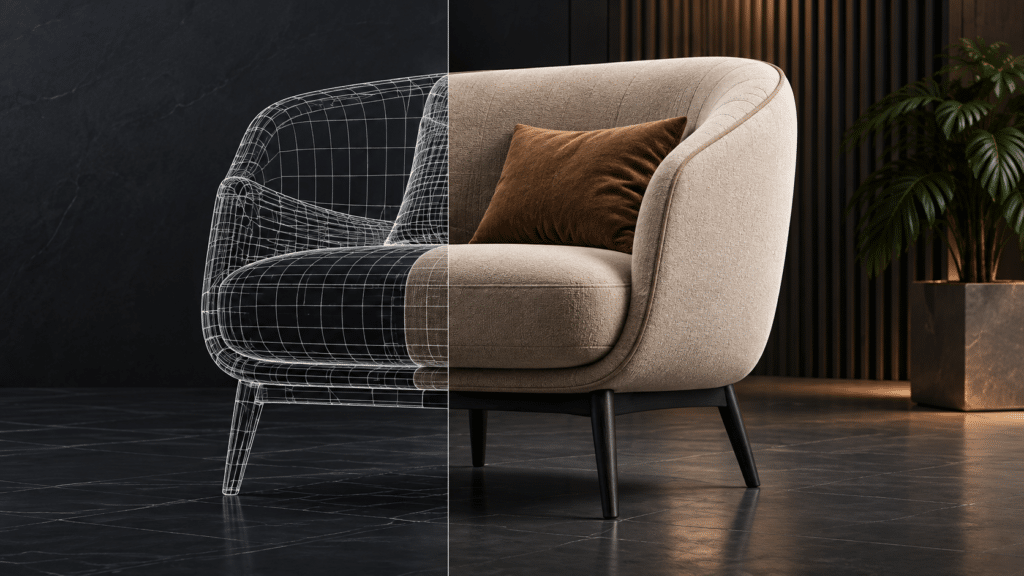
FROM THE 3D MODEL
TO THE FINAL RESULT
OUR SERVICES
Types of 3D rendering we create
This page provides an overview of 3D rendering and the criteria for choosing a visualisation type. The dedicated pages explore the nine areas below, each with specific applications, constraints and outputs.
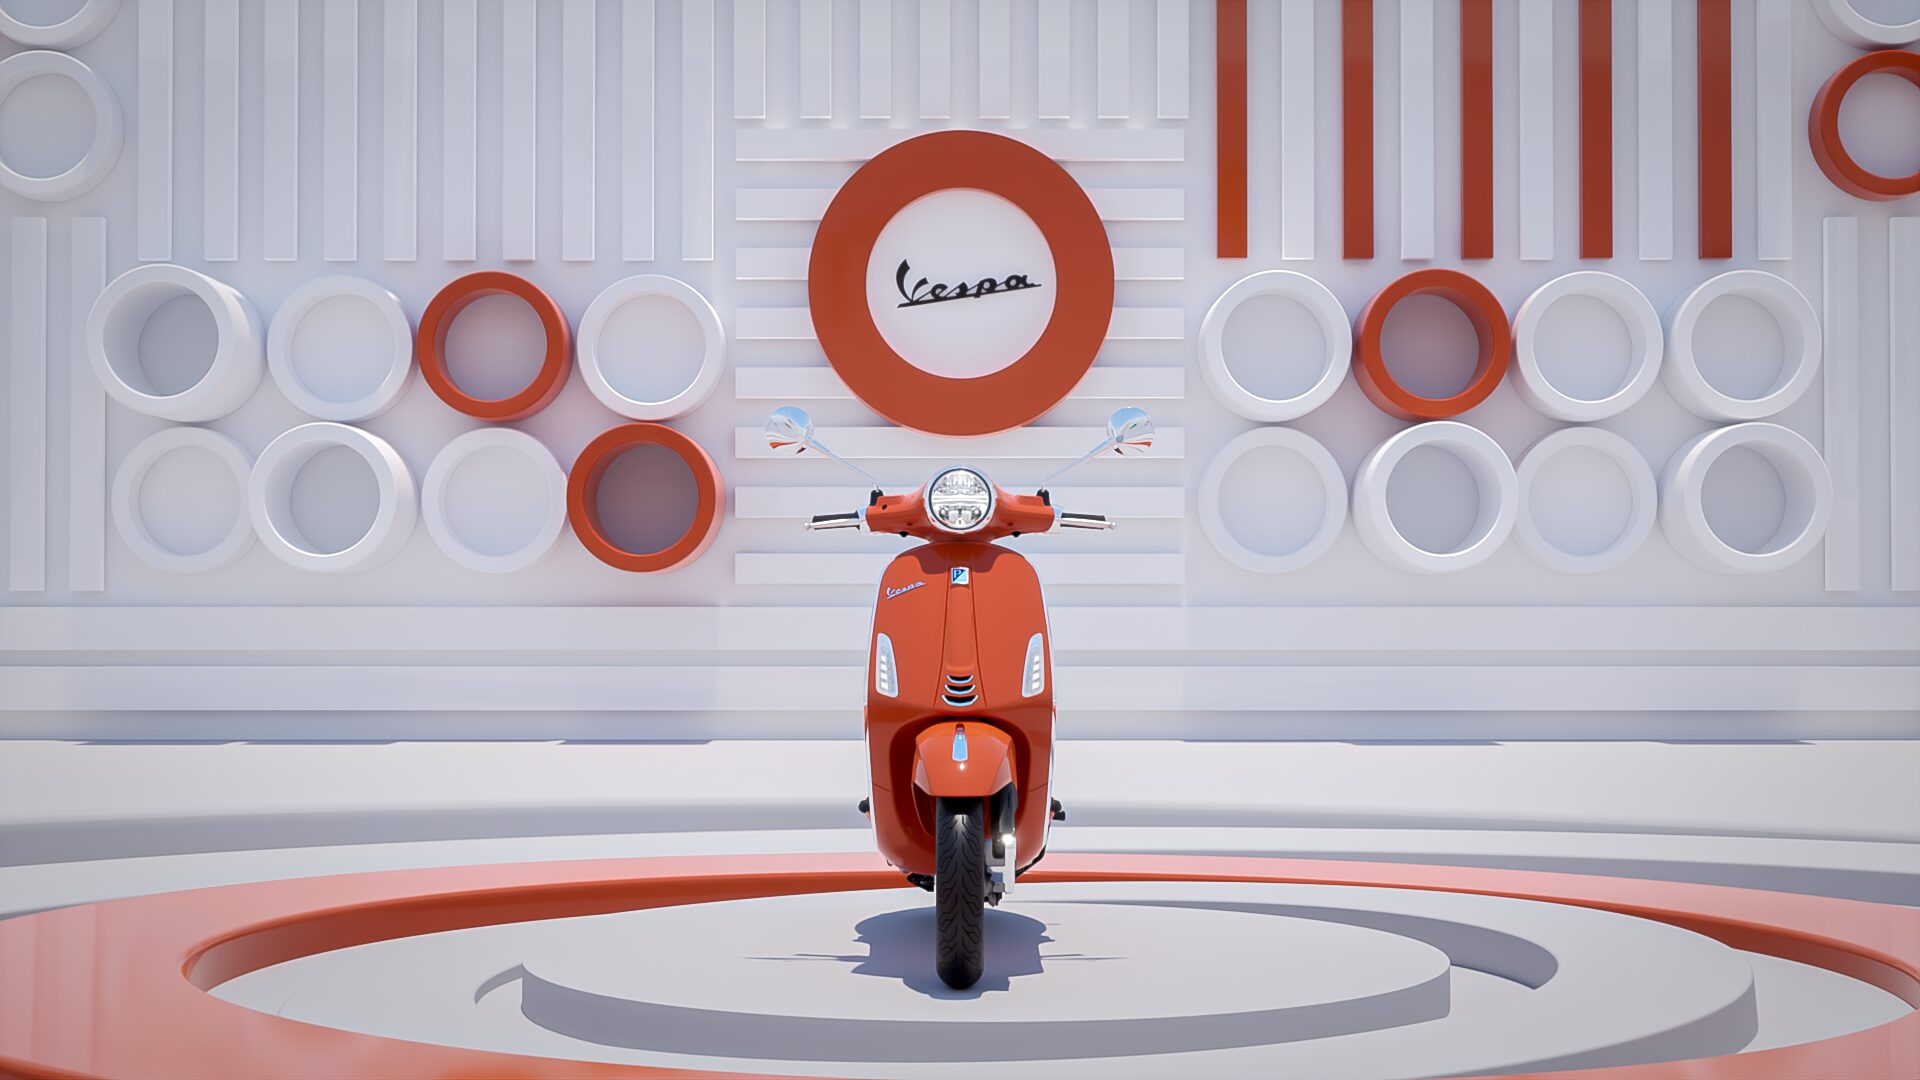
Product rendering
Photorealistic images for concepts, launches, catalogues and presentations. Suitable when form, materials and details need to be controlled before or after physical production.

Photorealistic rendering
Highly realistic visuals in which materials, lighting, reflections and camera need to behave convincingly. Photorealism comes from controlling the scene, rather than the name of the software. The detailed page is currently in Italian.

Architectural rendering
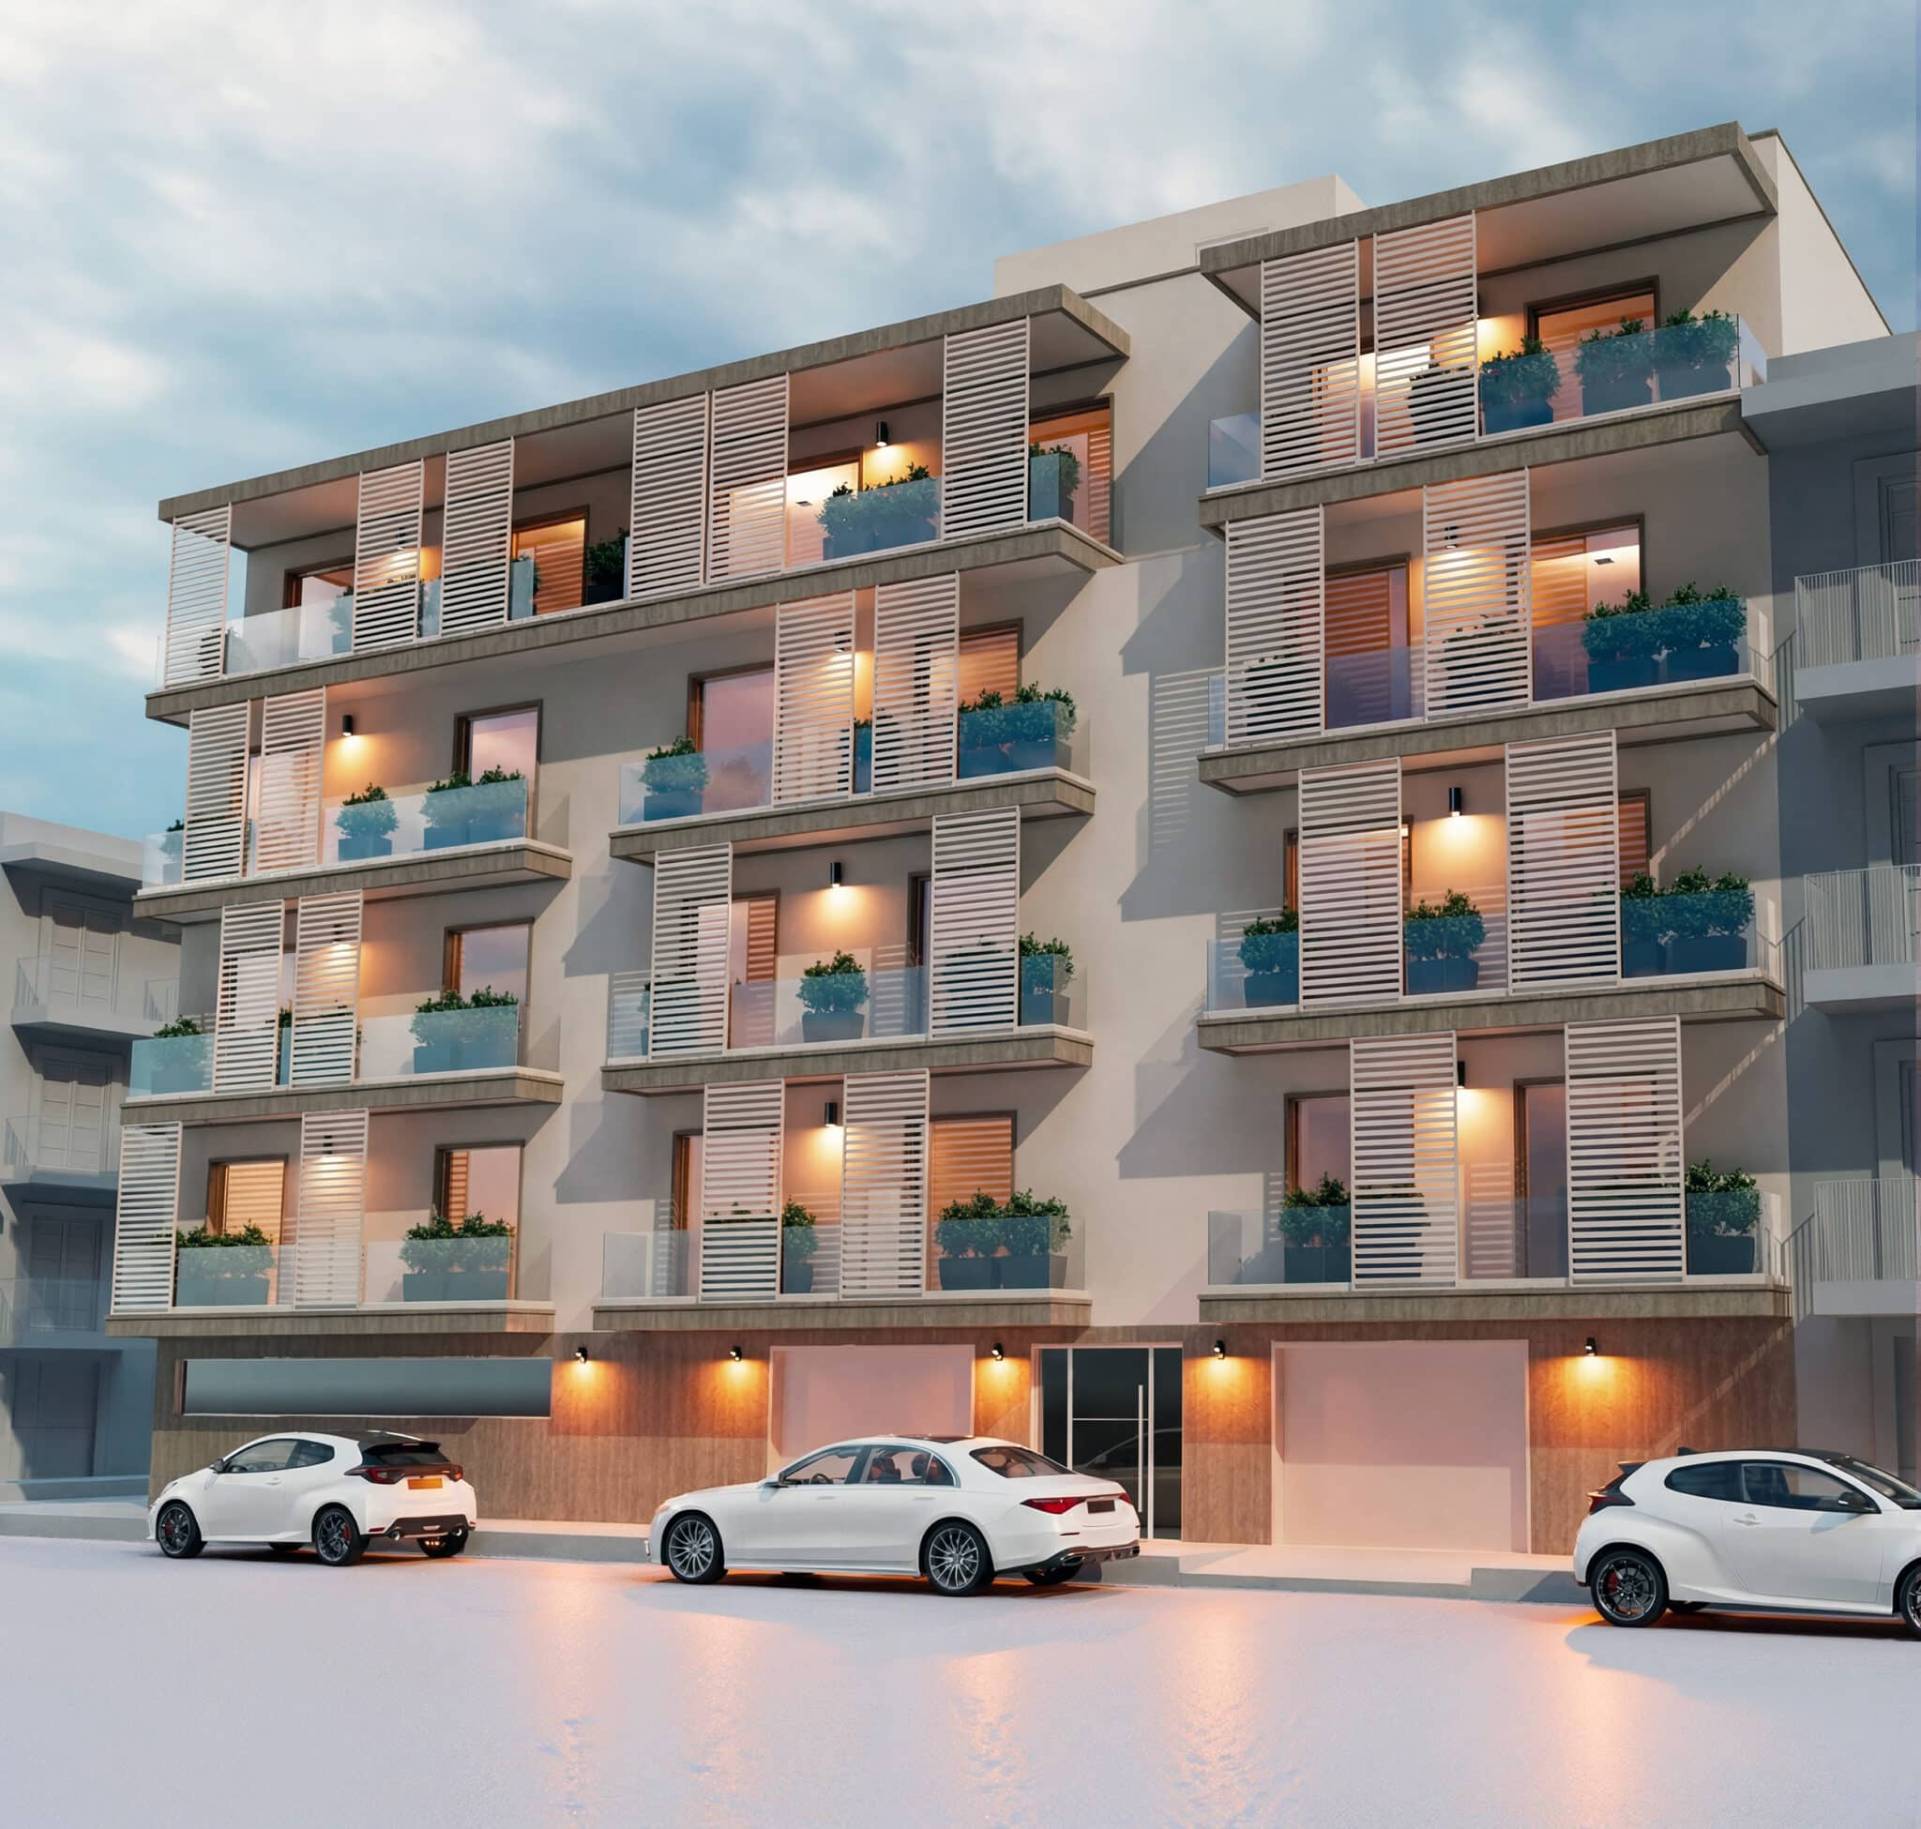
Visualisations for architects, developers and real estate: buildings and spaces are communicated before construction using the available design, models and documentation.

Photorealistic interior renders
Residential, hospitality and commercial interiors with control over materials, furnishings, lighting and composition for design approval, pre-sales and communication.
Exterior rendering
Exteriors, façades and urban or landscape settings that show the project in its environment before construction, with lighting and views defined around the final channel.

Automotive rendering
Vehicles and automotive components with controlled surfaces and materials for presentations, product launches and advertising, using available technical assets.
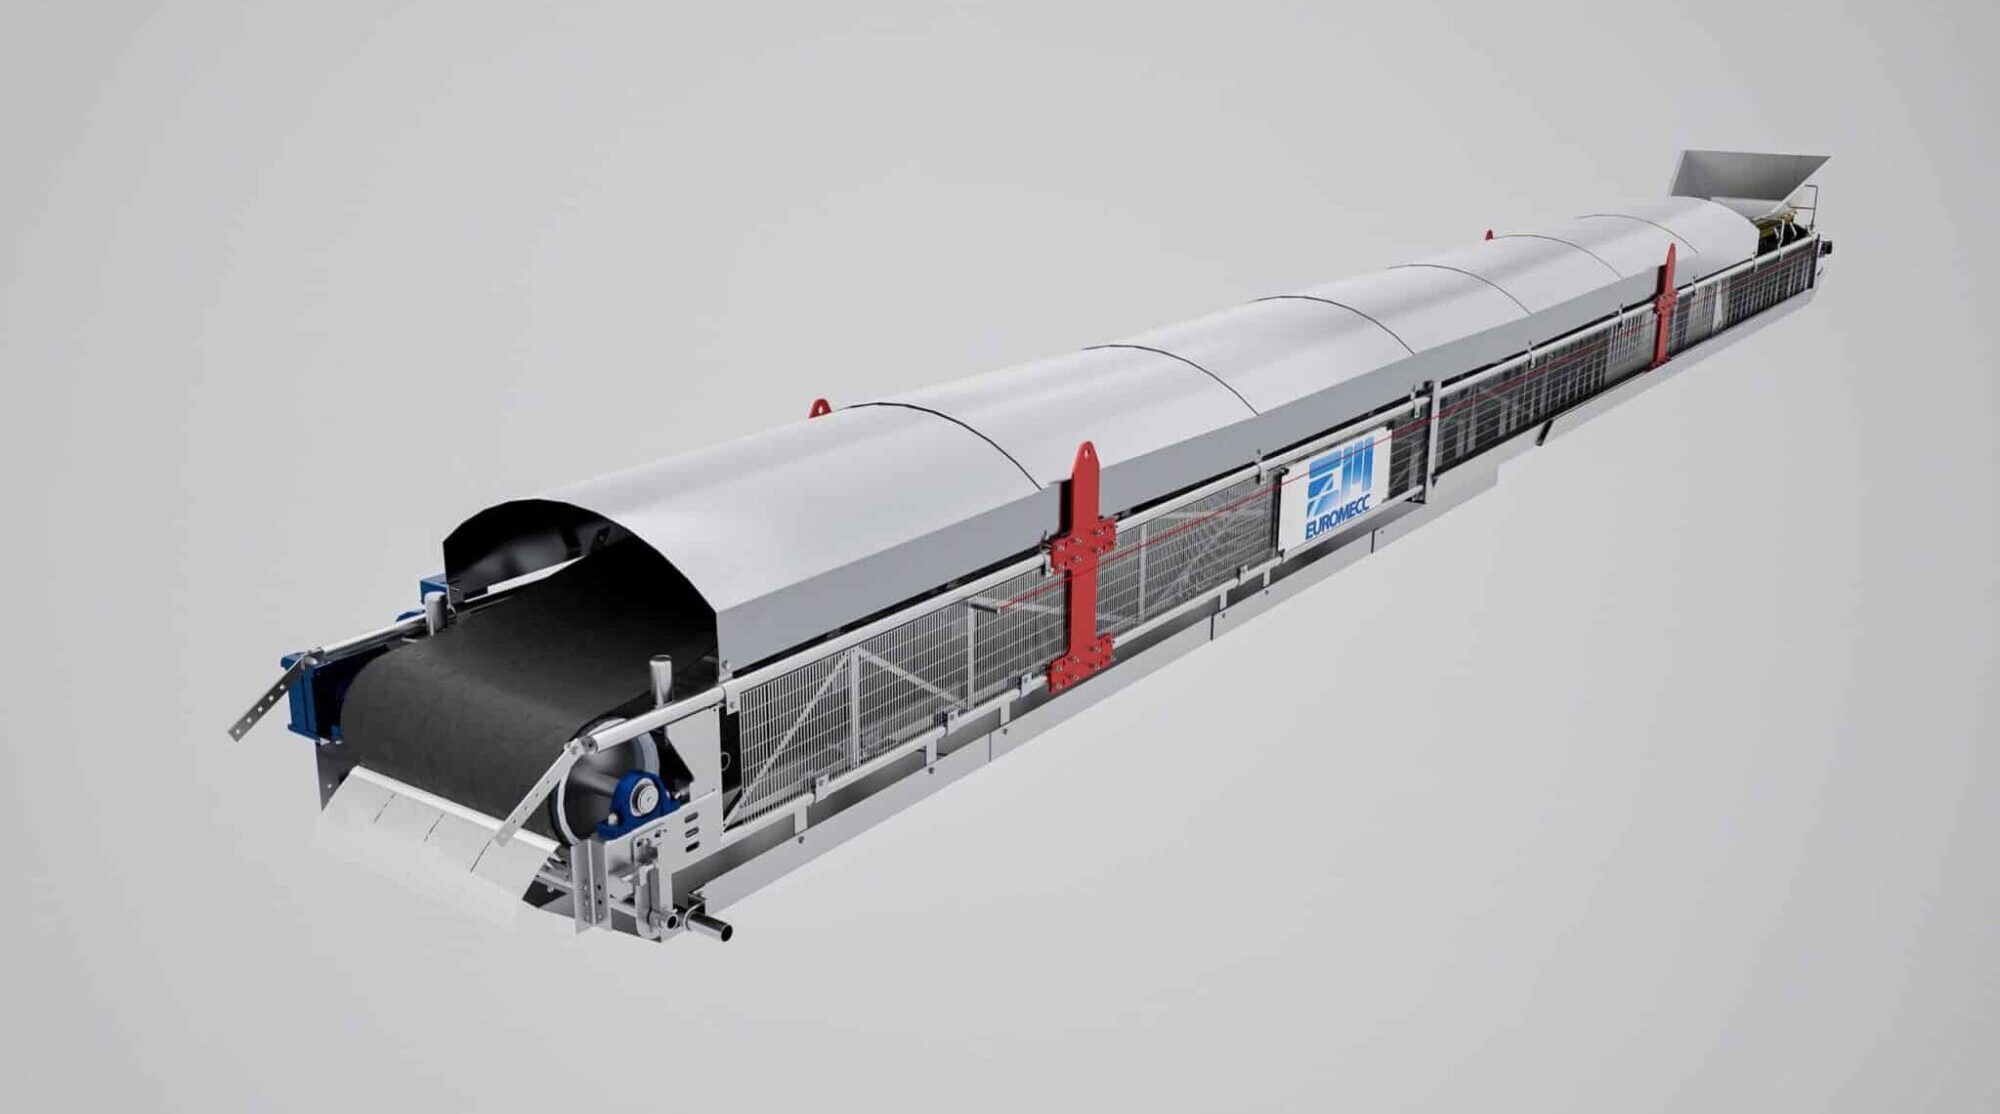
Industrial rendering
Machinery, plants and technical components turned from CAD into clear images for trade shows, sales teams, presentations and commercial documentation.

E-commerce rendering
Consistent production for product pages, catalogues and marketplaces. The same asset can support several views and variants when the pipeline is planned for volume.

Rendering for shops and retail
Shops, showrooms and commercial spaces visualised before construction to approve layout, materials, atmosphere and product presentation at the point of sale. The detailed page is currently in Italian.
OUR PROCESS
How we work: from the CAD file to the final rendering
A four-stage process with clear checks and approval points: from the client’s technical files to final outputs for web, print, presentations and campaigns.

File and reference analysis
We review CAD, 3D models, drawings and references. We work with STEP, IGES, OBJ and FBX, identifying what is already usable, what needs cleaning and what needs rebuilding.
01
OUTPUT: validated materials and work plan

Model preparation and optimisation
We clean geometry, organise materials and the scene, and reduce data where necessary. If the CAD is incomplete or too heavy, we work only on the required parts.
02
OUTPUT: model ready for rendering

Materials, lighting and first preview
We set up materials, lighting, camera and context. We share a first preview to approve the visual direction while changes remain quick to manage.
03
APPROVAL: first preview

Revisions and final rendering
After feedback, we produce the final renders, complete post-production and prepare files for digital use, e-commerce, advertising or print.
04
OUTPUT: final files ready to use
TECHNICAL DATA AND CONTROL
Which files can we use to start a 3D rendering?
We accept existing technical assets when useful to the project and assess the work needed to bring them into a rendering scene before quoting. A CAD file supplied by a client is not automatically ready for materials, lighting and camera.
STEP and IGES
Useful CAD formats when geometry and components are already available. If the file is too heavy, includes unnecessary parts or has unclear hierarchies, we carry out targeted cleanup and simplification.
OBJ and FBX
Exported 3D models can reduce preparation, but we check scale, topology, UVs, materials and completeness against the final views. An asset suitable for a preview is not always ready for photorealism.
Drawings and references
If a model does not exist, we can assess technical drawings, photographs and references to estimate the modelling required. This work is separated from the cost of the final rendering.
The role of AI in our rendering workflow
We use Artificial Intelligence tools when they can accelerate creative exploration, references, some texture and background work, cleanup or post-production. They can also help compare visual directions quickly before investing in the final scene. We do not publish an unmeasured percentage saving: the impact depends on the project and stage.
When product accuracy is essential, geometry, proportions, components, critical materials and approved variants remain controlled by the 3D model and technical data. AI does not replace CAD and is not used to invent elements that need to match real specifications. If a generative solution makes a product plausible but not verifiable, it is not the right source for the master.
PRICES AND DELIVERY
How much does 3D rendering cost?
The published starting prices range from €200 for a product rendering to €1,500 for automotive rendering. These are indicative starting prices: model complexity, input quality, number of views, variants, resolution, materials to recreate and revision cycles can change the quote and delivery time.
| Rendering type | Indicative price | Indicative delivery | Action |
|---|---|---|---|
| Product rendering | From €200 | 5 working days | Request a quote |
| E-commerce rendering | From €250 | 5 working days | Request a quote |
| Industrial rendering | From €300 | 10 working days | Request a quote |
| Interior / exterior rendering | From €500 | 10 working days | Request a quote |
| Automotive rendering | From €1,500 | 20 working days | Request a quote |
When several images share the same model, materials, cameras or pipeline, part of the initial work can be reused. For catalogues, product ranges and production with many views or variants, we therefore prepare volume quotes rather than multiplying the price of a single image mechanically.
WHICH SOLUTION IS RIGHT?
Rendering, photography, animation, a configurator or VR: which do you need?
3D rendering: when a controlled still image is needed, particularly before a product exists or when many variants are required. Photography: when the subject exists, is easy to photograph and only a few views without variants are needed. 3D animation: when movement, operation or sequences need to be shown. 3D product configurator: when users need to change materials, options or combinations. Virtual reality experiences: when users need to enter and act inside the scenario.
If assets are prepared correctly, the same 3D model can become the basis for renders, animations, configurators and real-time experiences, reducing duplicated work across project stages.
CASE STUDY
Completed 3D rendering projects
Five public projects show how the work changes with inputs and constraints: automotive surfaces, an urban scene, a premium product and industrial catalogues. The case studies describe the verifiable process without adding undocumented metrics.
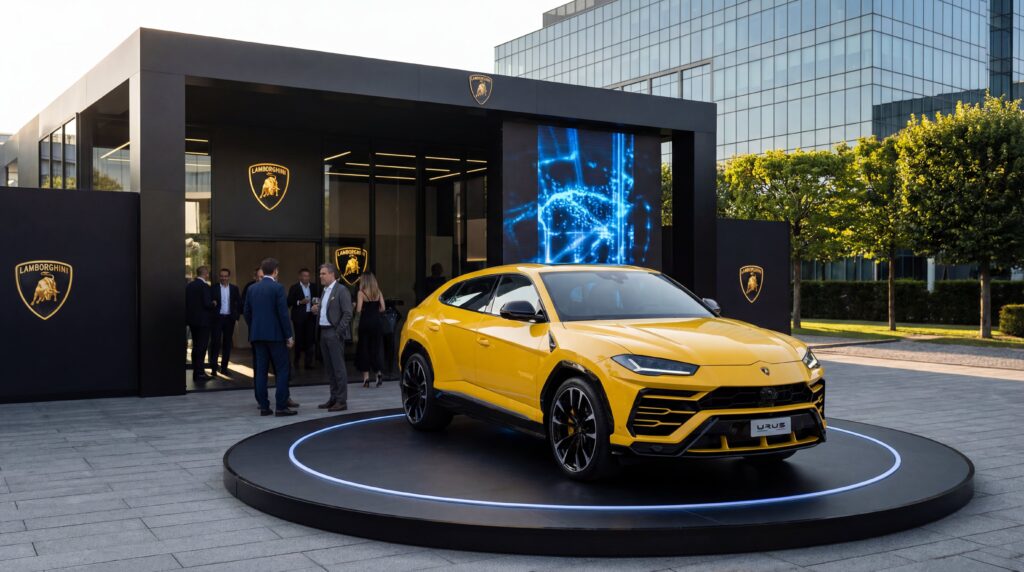
01 · AUTOMOTIVE
Lamborghini: automotive 3D rendering and storytelling
CGI visuals for “Dare to Live More”, with control over camera, surfaces and lighting to keep the vehicle faithful to the approved geometry and create a scene consistent with the brand’s communication.
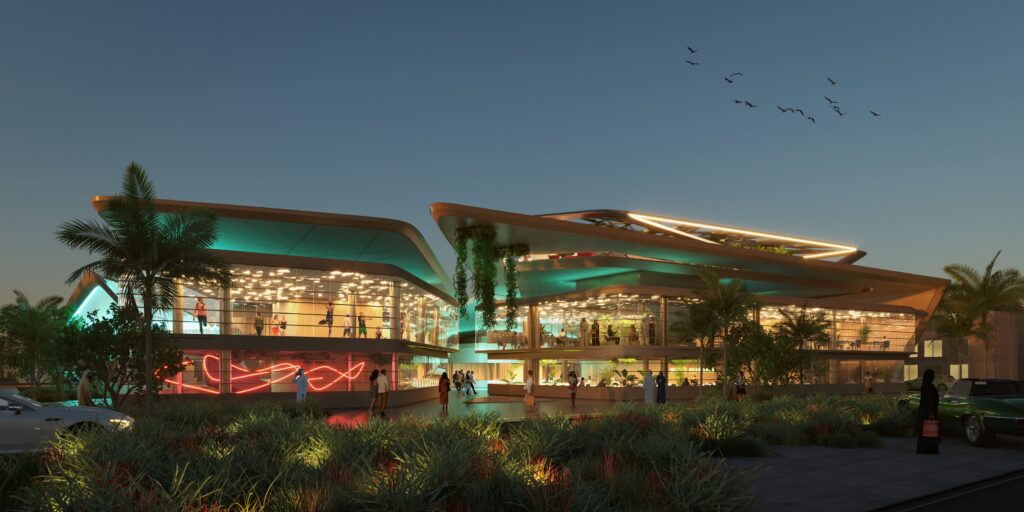
02 · ARCHVIZ
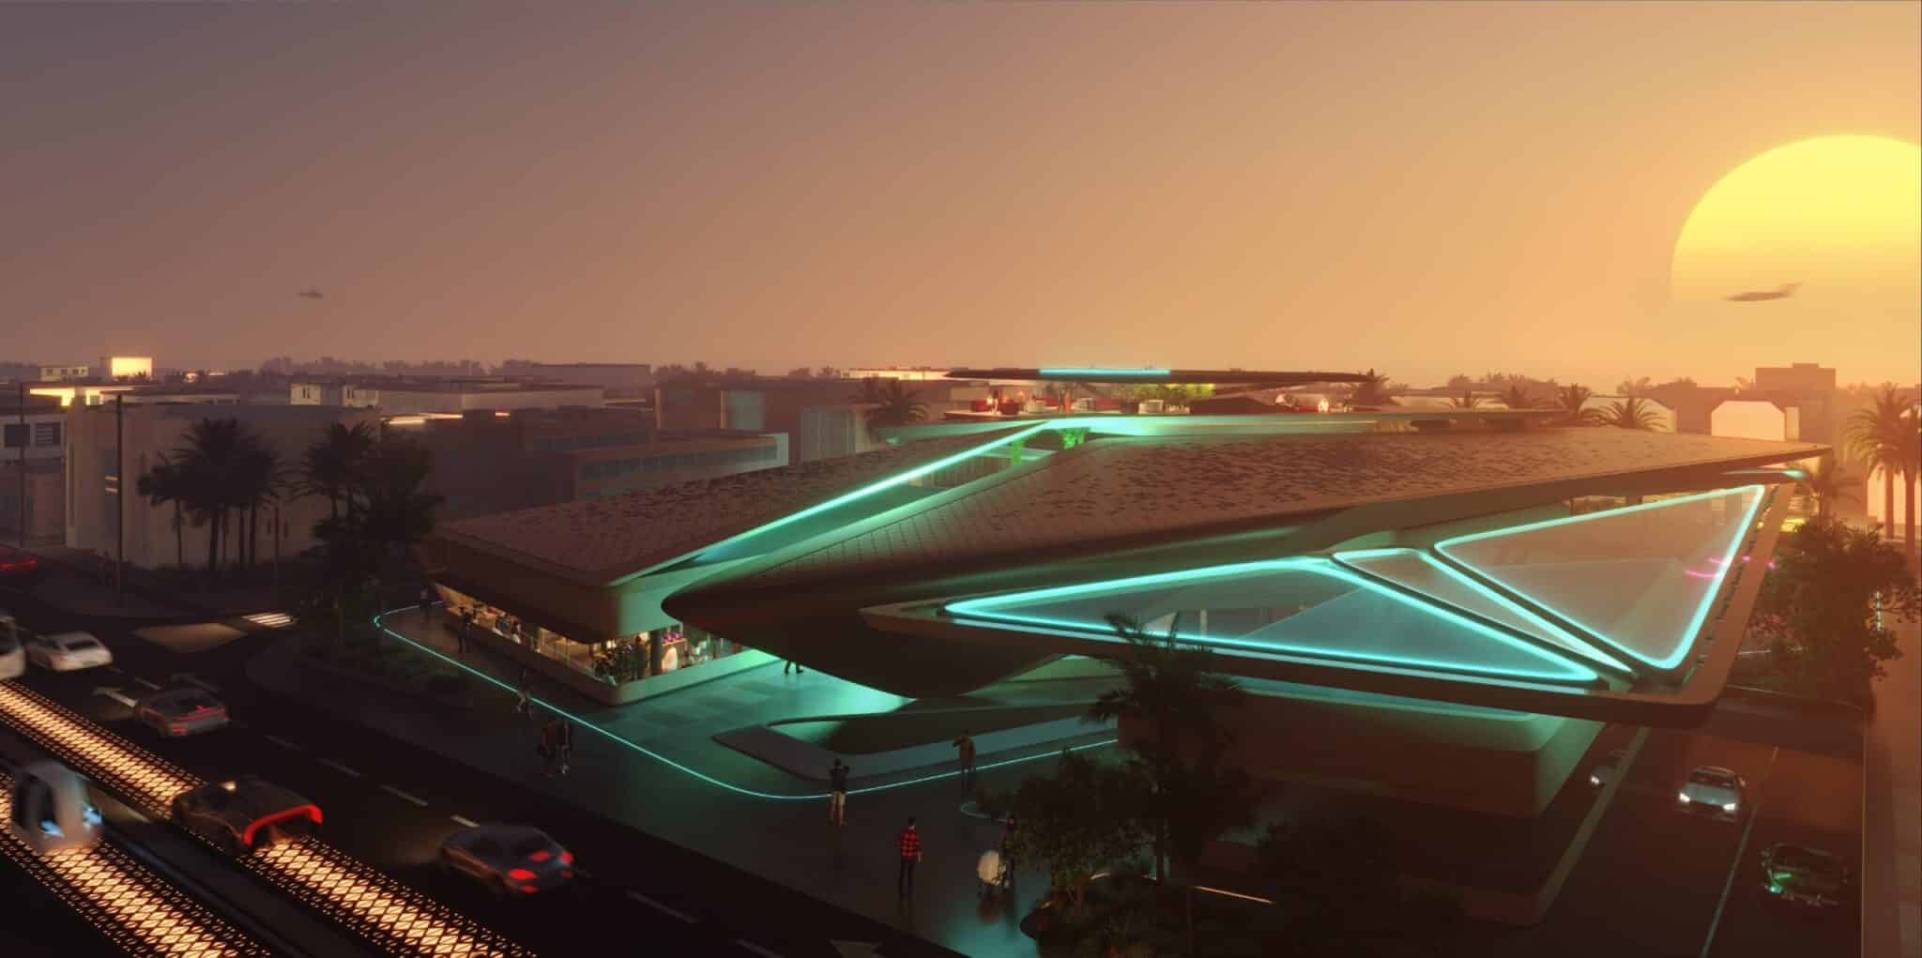
C40 Dubai: archviz and 3D rendering for urban concepts
We turned the C40 Dubai project into architectural visualisations that communicate buildings and their urban setting before construction, coordinating geometry, materials, environment and lighting across a complex scene.
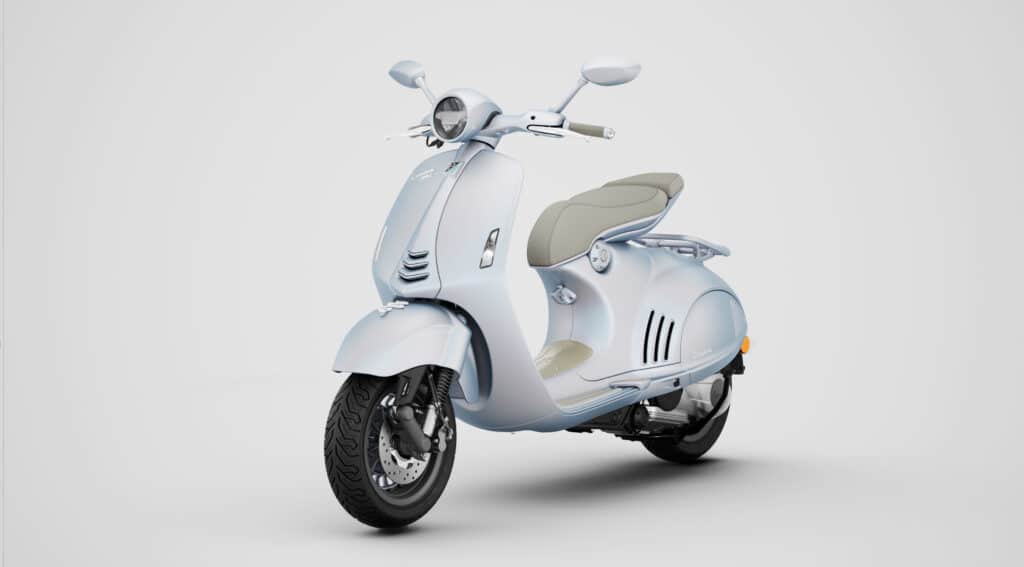
03 · PRODUCT
Vespa 946 Snake: 3D product rendering
For Vespa 946 Snake, we produced CGI that keeps proportions, finishes and the model’s identity consistent across views and settings, using a controlled pipeline for advertising and product launch.
04 · INDUSTRY / RETAIL
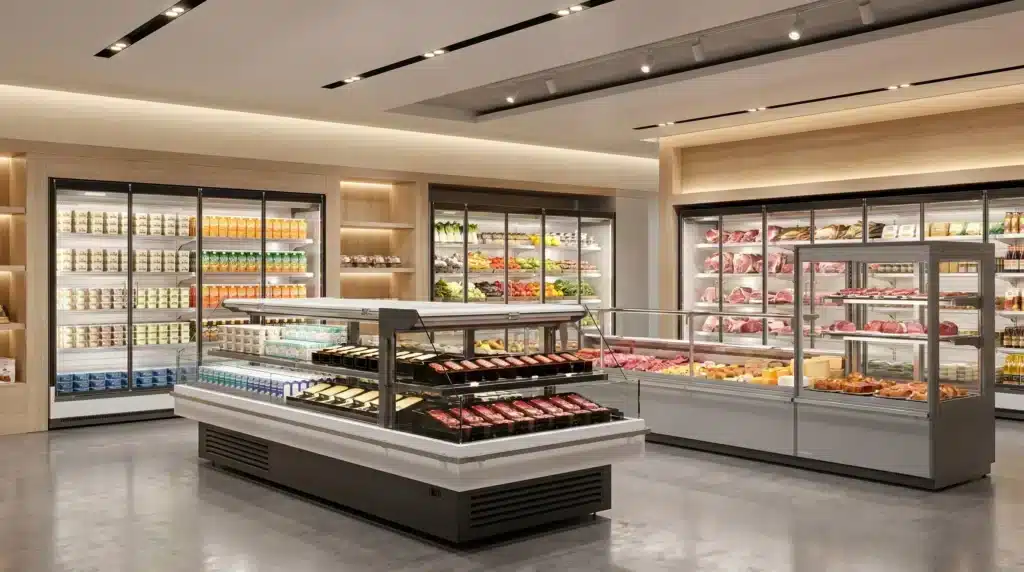
Pastorfrigor: 3D rendering for an industrial catalogue
Range rendering for professional refrigeration: consistent geometry, glass, metals and lighting, with a pipeline reusable across views, materials and settings.
05 · INDUSTRY
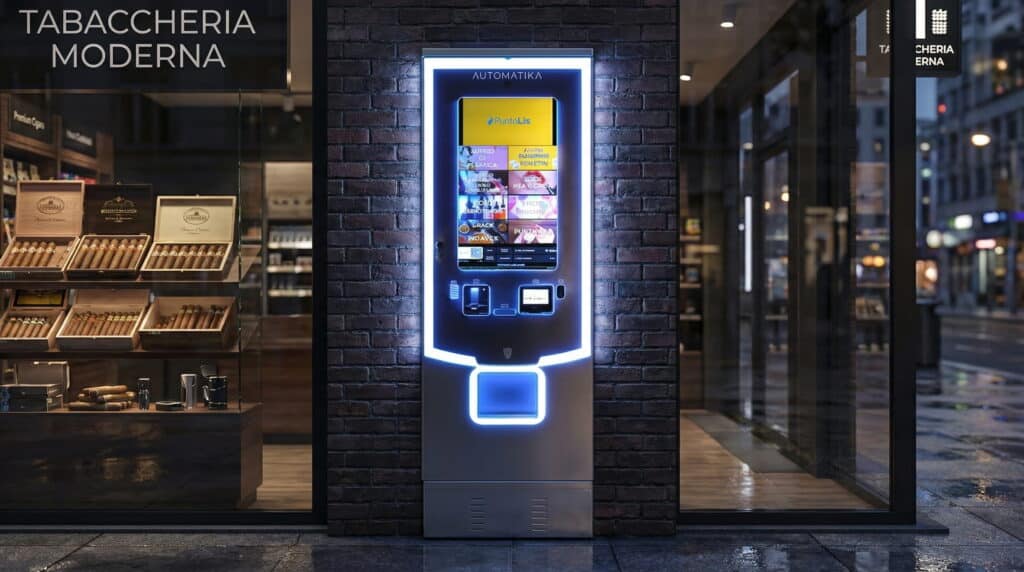
Automatika: 3D rendering of an industrial product
Industrial product rendering that makes complex geometry and components clear in product pages and commercial presentations, maintaining technical accuracy and control over materials and camera.
QUOTE
Have a 3D rendering project?
Send us your 3D model, CAD or available references. We assess the source materials, required views, variants and intended channel to recommend the pipeline and quote most suited to the project.
LOCATION AND OPERATIONS
3D rendering studio in Turin
Loto Studios is based in Turin and works as a 3D rendering studio with companies, brands, technical studios and agencies in Italy and abroad. Production does not require clients to be physically present: CAD, models, references and feedback can be managed remotely throughout the project, with the same approval points used for local commissions.
Our office is at C.so Unione Sovietica 594, 10135 Turin. From our Turin team, we manage rendering projects for automotive, industry, architecture, products and retail. A local base does not limit our operations: technical files, reviews and digital delivery allow us to manage national and international projects without creating artificial city pages.
3D RENDERING FAQ
Frequently asked questions about 3D rendering
Find answers to frequently asked questions about our 3D rendering services.
Industrial projects to explore before getting in touch
Pastorfrigor
Need: present a range of professional refrigerators with consistent materials and settings. Starting material: the public case describes modelling the products and defining steel, glass and lighting; it does not specify the original file formats. Result and use: photorealistic images for technical catalogues, B2B e-commerce, trade shows and digital campaigns.
Explore the Pastorfrigor project →Automatika
Need: visualise a vending machine before it was built. Starting material: the public case describes preparing 3D models, materials and reusable lighting and camera setups; it does not specify the original file formats. Result and use: product renders for previewing the machine, digital catalogues, e-commerce and marketing.
Explore the Automatika project →For your project, tell us which technical files are available and where the images will be used. We will assess what can be reused.
LET’S TALK ABOUT YOUR PROJECT
Have CAD, a product or a design to turn into 3D renderings?
For an initial assessment, tell us what you need to visualise, how many images or variants are required, which files you already have and where they will be used. This allows us to distinguish modelling, CAD cleanup, asset preparation and final production before putting together the quote.
AN INITIAL DISCUSSION
Files, materials and images to produce.
Tell us which files are available, the number of views and variants, and where the images will be used. We can then define preparation work and outputs together.
REQUEST AN INITIAL DISCUSSION
Tell us what you need to visualise.
The fields below are optional and help us tailor our first response.