

ARCHITECTURAL 3D RENDERING
See the project before it is built.
We create architectural visualisations for architects, developers and real estate teams: images that present buildings, spaces and their context before construction.
We work from designs, models, drawings and references. We agree what the image needs to communicate: building volumes, façades, materials, lighting, landscape, urban relationships or the spatial experience. Rendering presents a design choice through a consistent visual; technical drawings, permits and construction documents remain the project’s technical reference.
Architecture and development
For competitions, presentations, pre-sales, real estate marketing, approvals and communication of unbuilt projects.
Interiors and exteriors
This page covers the architectural project as a whole. Our specialist services focus on interiors and exteriors.
WHAT A RENDER COMMUNICATES
Make a design decision visible.
The content changes with the audience. We define the viewpoint, design stage and intended channel before creating each visual.
Mass, form and proportions
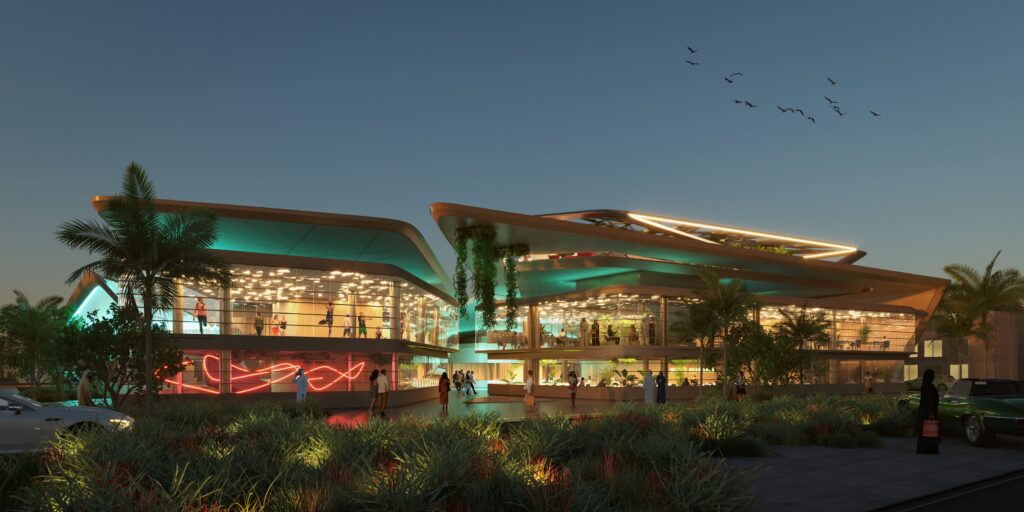
Images that explain the building’s composition, scale and relationships between parts of the design.
Façades and details
Surfaces, glass, metals, finishes and lighting are developed around viewing distance, camera position and design stage.
Place and urban relationships
The design is shown with its landscape, public spaces, access, planting and surroundings when these support the message.
For one interior, with a focus on furnishings, materials and atmosphere, explore our interior rendering. For a dedicated service covering façades and outdoor spaces, explore our 3D exterior rendering.
BEFORE CONSTRUCTION
Make the decisions clear.

Architectural rendering can bring into focus aspects that technical drawings and models may not immediately communicate: the building’s presence, spatial depth, material behaviour and the relationship between architecture, light and context.
In the C40 Dubai project, visualisations turned a concept into images that communicated the building and urban environment together. We define detail around the project’s actual design stage and the intended use of the image.
View the C40 Dubai projectPROCESS
From the design to the final visual.
Each stage clarifies the inputs and approval required before producing the complete image series.
Brief and design stage
We define the audience, message, channels and project’s level of definition.
Assets and context
We review available models, plans, elevations, sections, materials and site information.
Camera, lighting and scene
We develop the camera, composition, lighting and context around what needs to stand out.
Preview
We share a control view to validate visual direction, design features and priorities.
Deliverables
We deliver images in the sizes and formats agreed for presentations, websites, campaigns or print.
INPUTS AND OUTPUTS
Define the design before rendering it.
The initial file review establishes the preparation needed and which features must stay faithful to the design.
INPUTS
Models, drawings and references
3D, BIM or CAD models, plans, elevations, sections, material palettes, site photographs and atmosphere references help establish what can be verified and what needs interpretation.
CONTROL
One view before the series
Before producing all images, we approve the camera, lighting, materials, level of detail and role of the context. This keeps the complete series aligned with agreed decisions.
OUTPUTS
Images for your final channel
We deliver agreed visuals and crops for presentations, competitions, websites, real estate, advertising or print. Resolution and formats are defined in the brief.
FAQ
Questions about architectural rendering.
These answers explain the inputs needed and when to choose a more specialised service.
Which files can you work from?+
3D, BIM or CAD models, plans, elevations, sections, material references and site images. We first review the assets to assess what is usable.
Does the design need to be final?+
No. Rendering can support an early design stage or concept presentation. We match the image’s level of definition to the actual project status.
Is this service for interiors or exteriors?+
This service covers architectural rendering of the project as a whole. For specific requirements, see Interior Rendering or 3D Exterior Rendering.
Are the images suitable for real estate marketing?+
Yes, with the intended use, formats and message agreed in advance. The visual represents the proposed design; technical documentation and photographs establish the existing conditions.
When is rendering useful instead of photography?+
When a building or space is unbuilt, a transformation needs to be shown, or the scene, light and context need to be controlled for a design image.
How are revisions managed?+
We plan revisions and approvals in the quote. The first preview validates visual direction before the complete series is produced.
LET’S TALK ABOUT YOUR PROJECT
Do you have an architectural project to visualise?
Send us your model, drawings, site images and communication objective. We assess the assets and define the workflow for useful project images.
Design stage
Model or drawings
Context
Number of views
Final channel
AN INITIAL DISCUSSION
Tell us about your project.
Explain what needs to be communicated and which materials are available. You can start with an initial brief.


