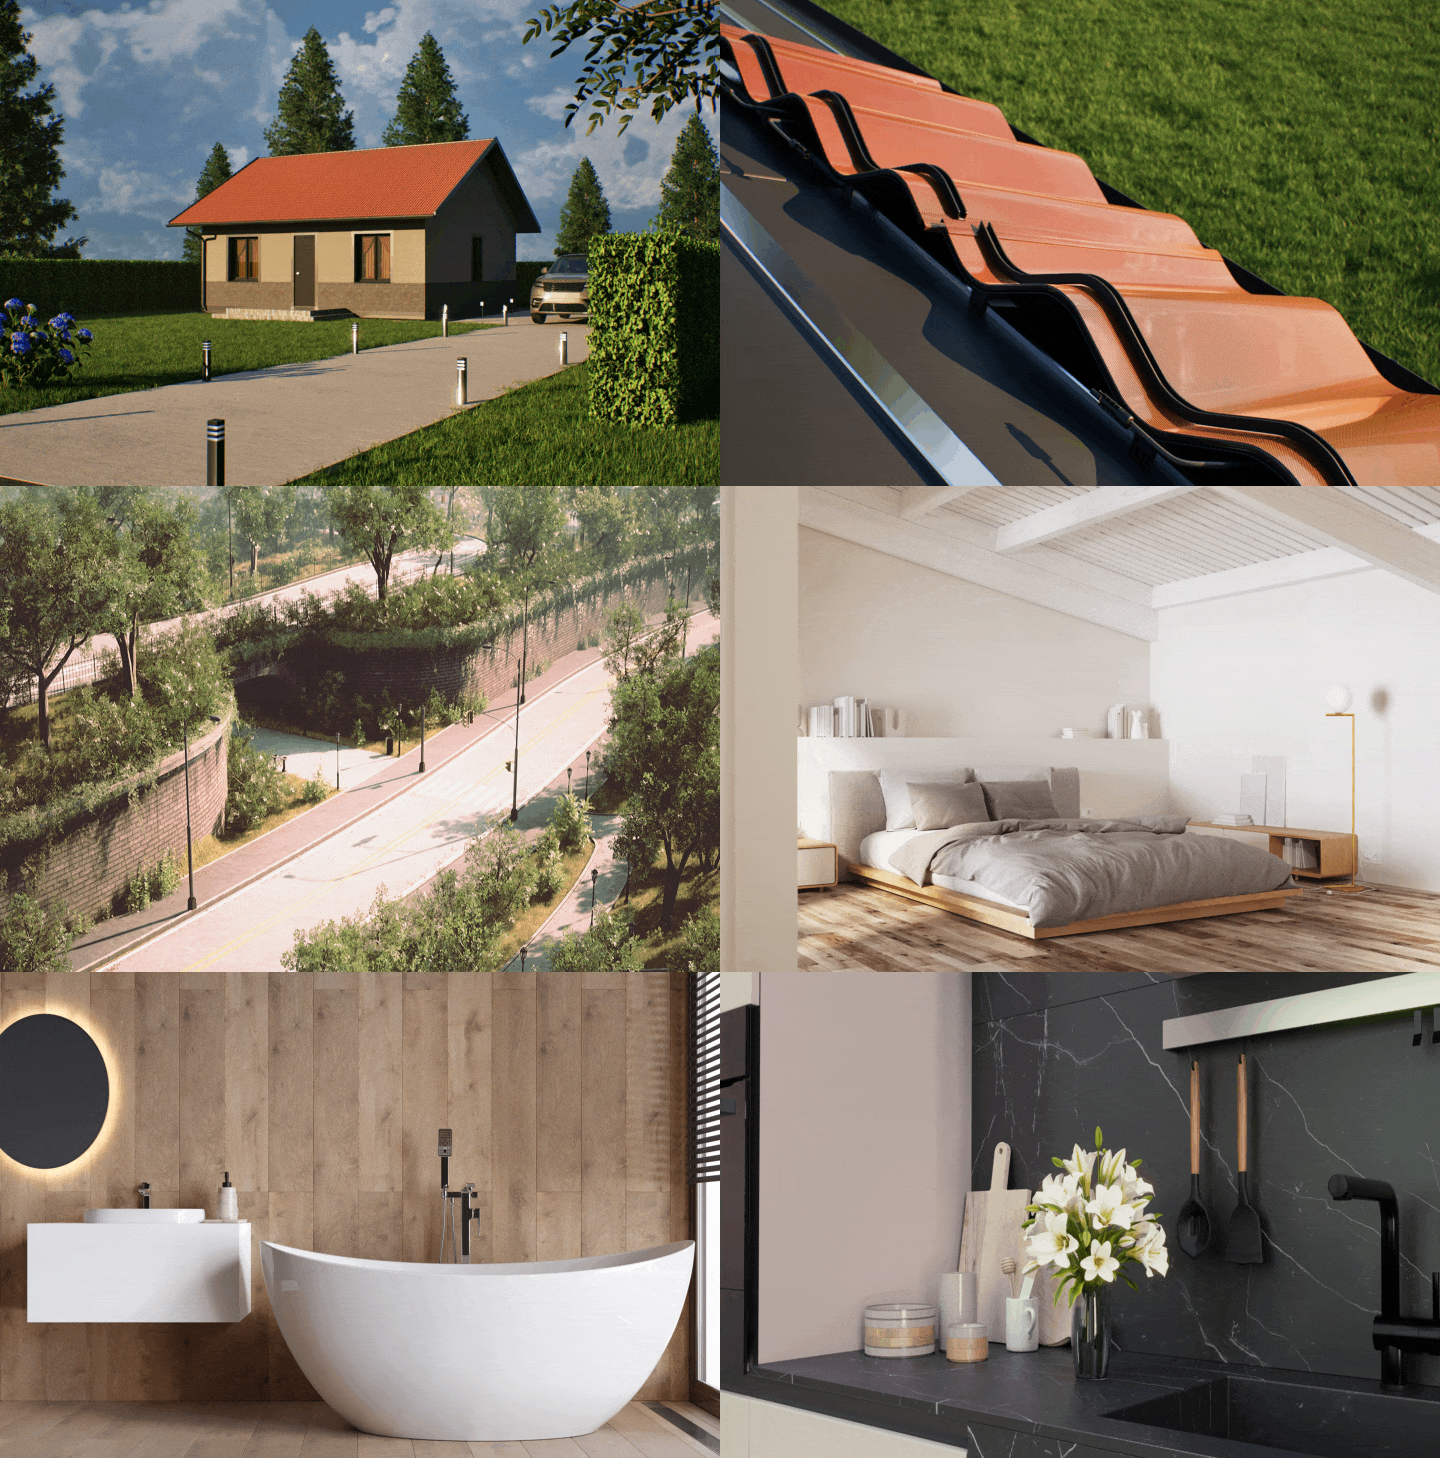
3D Animation for Architecture and Real Estate
3D videos to present buildings, interiors and urban transformations before construction.
TELL US ABOUT YOUR PROJECT →ARCHITECTURAL 3D ANIMATION
Make spaces understandable before they exist.

Architectural 3D animation turns floor plans, models and designs into videos showing spaces, materials and routes. It helps architecture practices and property developers present a development to clients, buyers and investors before construction.
We define what needs to be understood: the relationship between a building and its surroundings, the experience of its interiors or a transformation over time. Camera movement connects the views and makes the design clear, without replacing technical drawings or approval checks.
Explore the 3D Animation service
When the route matters
To show connections between rooms, access points, volumes and landscape in a guided sequence.
When you need a precise view
If you need to approve a material or compare a facade, a still rendering may be sufficient.

WHAT WE CAN SHOW
A video built around your development.
We select scenes and the level of detail for the audience and intended use, avoiding modelling elements that do not contribute to the explanation.
Real estate and new buildings
Exterior and interior routes for sales presentations, property websites and investor meetings.
Urban developments and infrastructure
Sequences explaining the setting, access, public spaces and stages of the planned transformation.
Competitions and presentations
A narrative of the concept connecting volumes, materials and design choices with the technical drawings.
Details also help explain a project.
The video already featured on this page shows the installation of New Time Group roof tiles in an architectural setting. It is an example of construction communication: the approach to your film will be defined around the project and audience, without attributing unmeasured sales results to this case.
TELL US ABOUT YOUR PROJECT →PROCESS
From design to the final sequence.
We agree on scenes, duration and approval stages before final rendering. Architectural changes after approval are assessed separately, as they may require updates to models and camera views.
Brief and materials
We review documents, project status, audience, channels and the parts to show.
Route and storyboard
We define scenes, camera movement and the information to communicate.
Models and preview
We prepare geometry, materials and a preliminary sequence to check spaces and pacing.
Agreed revisions
We collect feedback at the planned stages and confirm the design to be finalised.
Rendering and delivery
We produce the video in the formats and resolutions agreed for the intended channels.
Real materials, different settings.
These images, already featured on the page, show examples of Loto architectural visualisation. They are visual references, not a promise of property sales results.
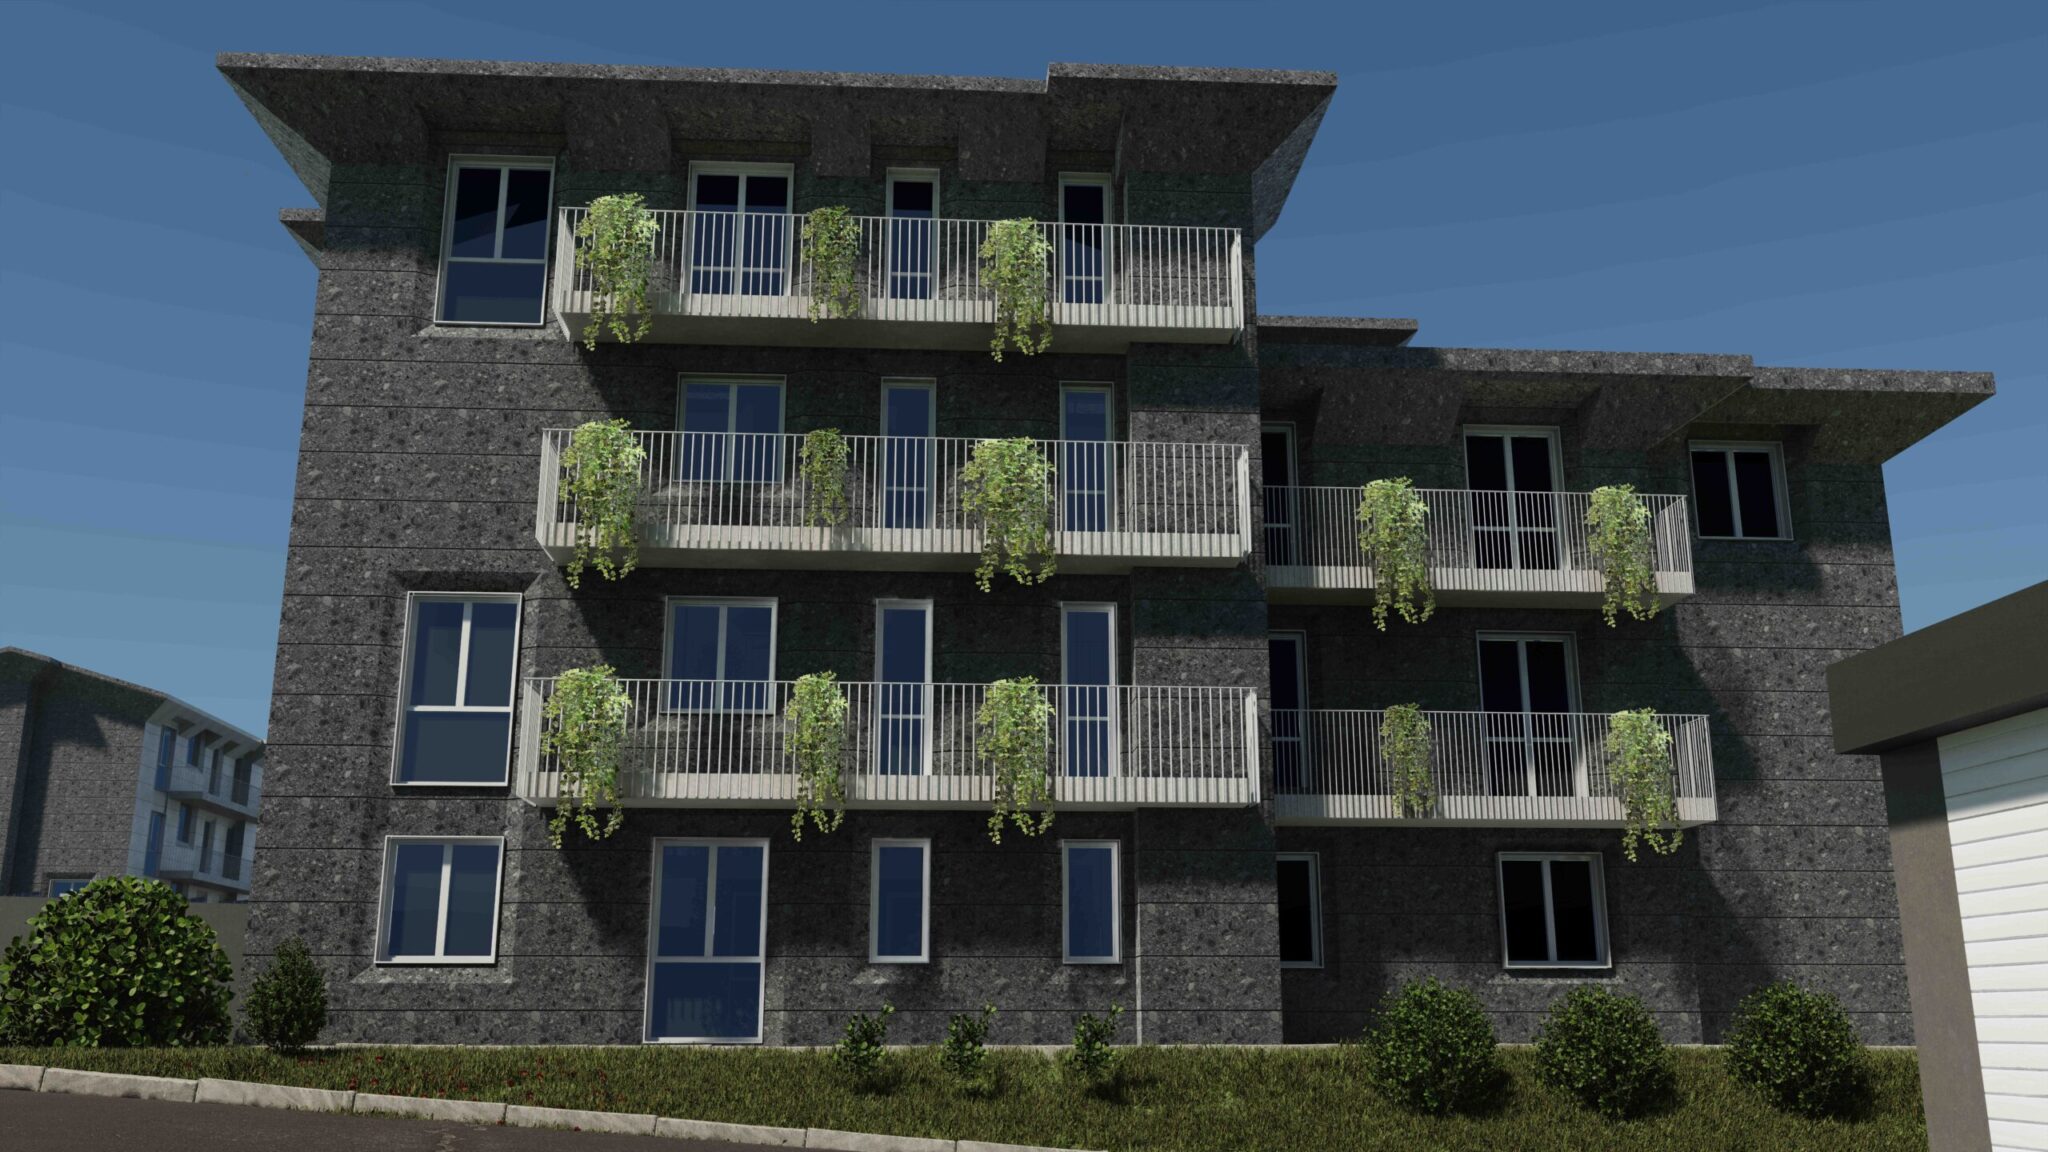
Civitas 5
A residential building and facade materials.

New Time Group
Construction products placed in a residential setting.
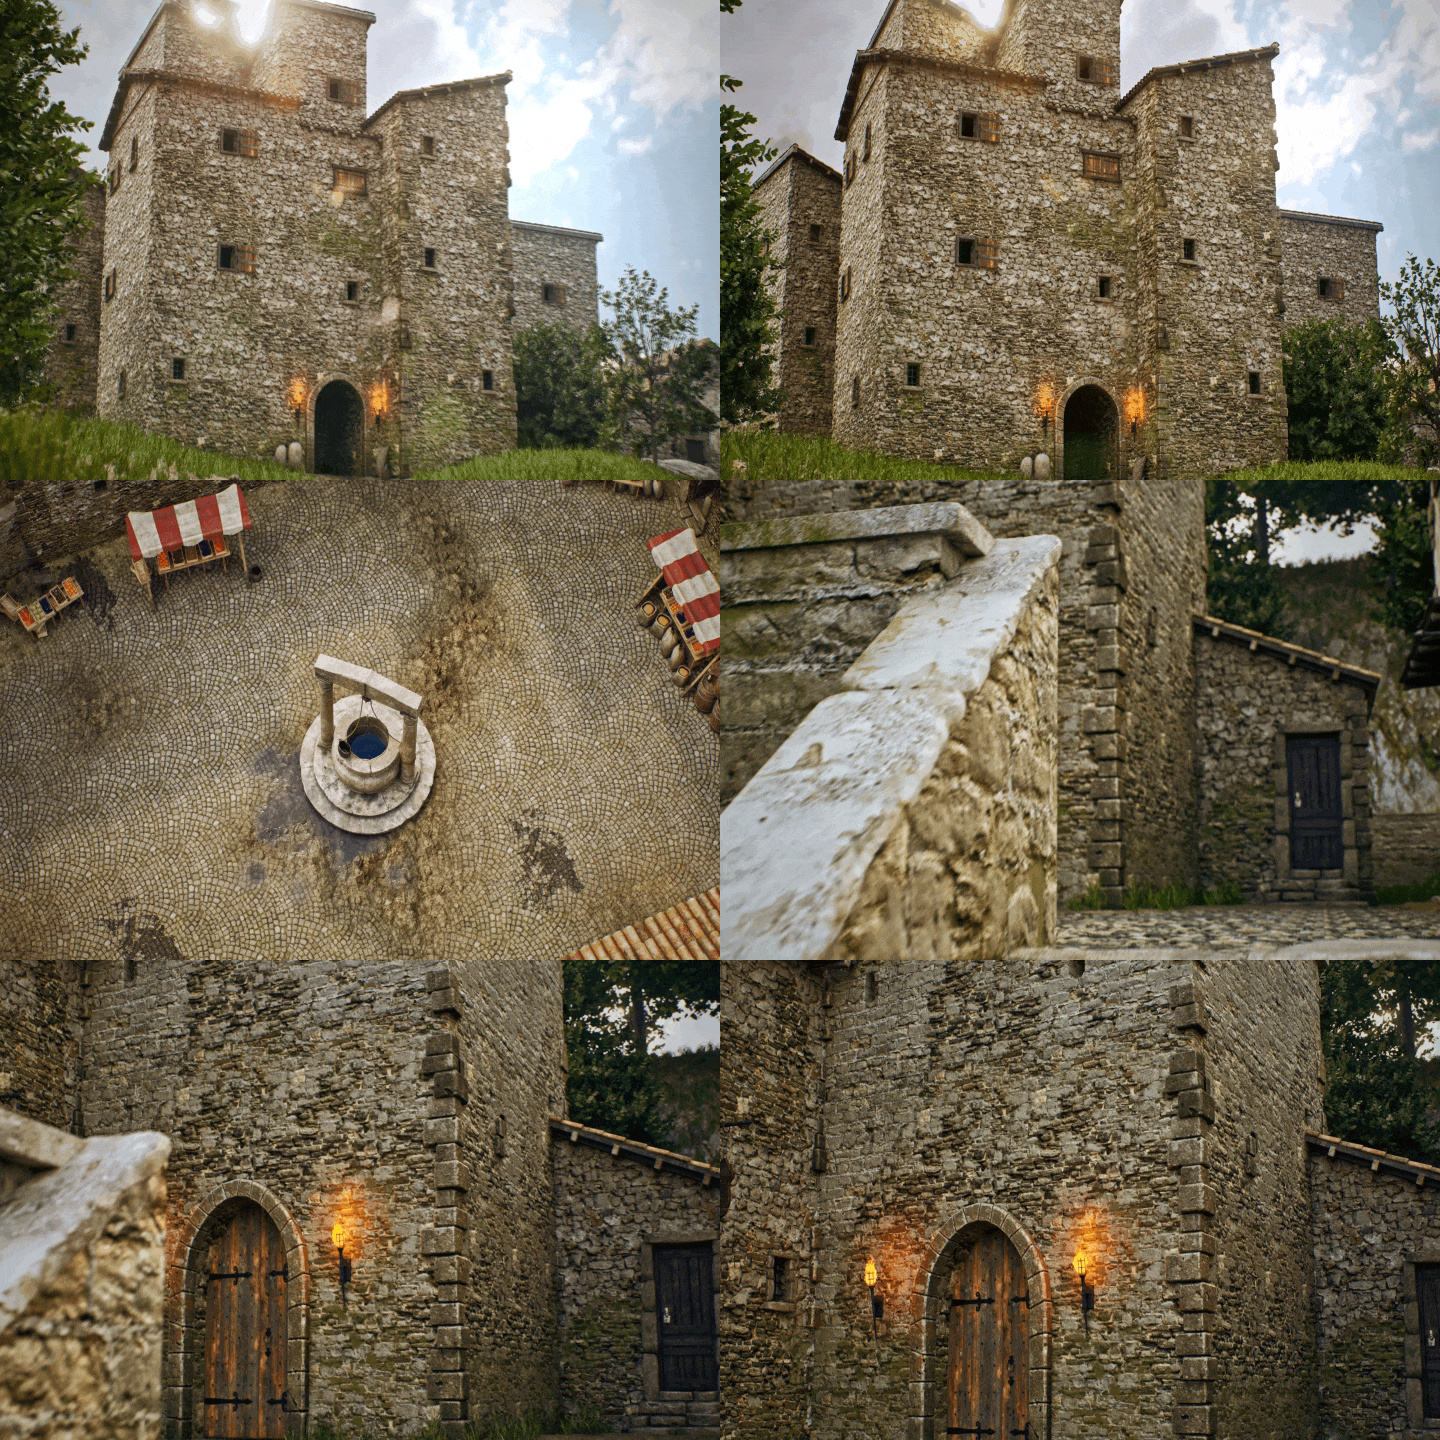
Historical reconstructions with documented sources.
For archaeology and cultural heritage, we can represent lost buildings and the evolution of a site. The work starts from available surveys and documentation: we distinguish documented elements from reconstruction hypotheses and agree on content validation with the scientific advisers.
Questions about architectural 3D animation.
How much does architectural 3D animation cost?
From €1,200, as shown in the 3D Animation service table. The quote depends on environments, duration, exteriors, scene population, available materials, formats and agreed revisions.
Which files do you need to start?
Floor plans, sections, elevations, CAD or BIM models and references for materials and furniture. Before confirming the work, we check that files are usable and define any necessary reconstruction.
Do I need an existing 3D model?
Not necessarily. We can assess reconstruction from the available drawings. An existing model can be reused after checking its geometry, organisation and level of detail.
How long does production take?
The schedule is defined after reviewing the materials and storyboard. The number of spaces, video duration, scene complexity and approval times affect delivery; we do not confirm a date before this assessment.
How does this differ from rendering or an interactive tour?
A rendering is a still image. Animation is a video with a predefined route; in an interactive tour, users choose where to look or move. The choice depends on how much control the person exploring the project needs.
Which video formats do you deliver?
We agree on resolution, aspect ratios and versions for websites, presentations, campaigns or exhibition screens. Vertical adaptations, subtitles and additional languages should be defined in the brief.
LET’S TALK ABOUT YOUR DEVELOPMENT
Do you have floor plans, a model or a design to present?
Describe the development, who will watch the video and where it will be used. Tell us which materials are available and your preferred date: we will help define the scope, scenes and next steps.
Tell us what you want to show.
In your message, include the project type, available materials, audience and intended channels.