

3D Exterior Rendering: A Competitive Advantage for Architecture and Real Estate
In the world of contemporary architecture, urban planning, and real estate development, the ability to showcase a project before it is built represents a significant competitive advantage.
3D exterior rendering transforms technical drawings, floor plans, and architectural models into photorealistic images that instantly convey the visual impact of a building or urban space.
Through architectural visualization, architects, real estate developers, design firms, and urban planners can present their projects with greater clarity, stronger visual engagement, and enhanced design accuracy.
It is not just about creating beautiful images, but about effectively communicating the value of an architectural project before it is even built.


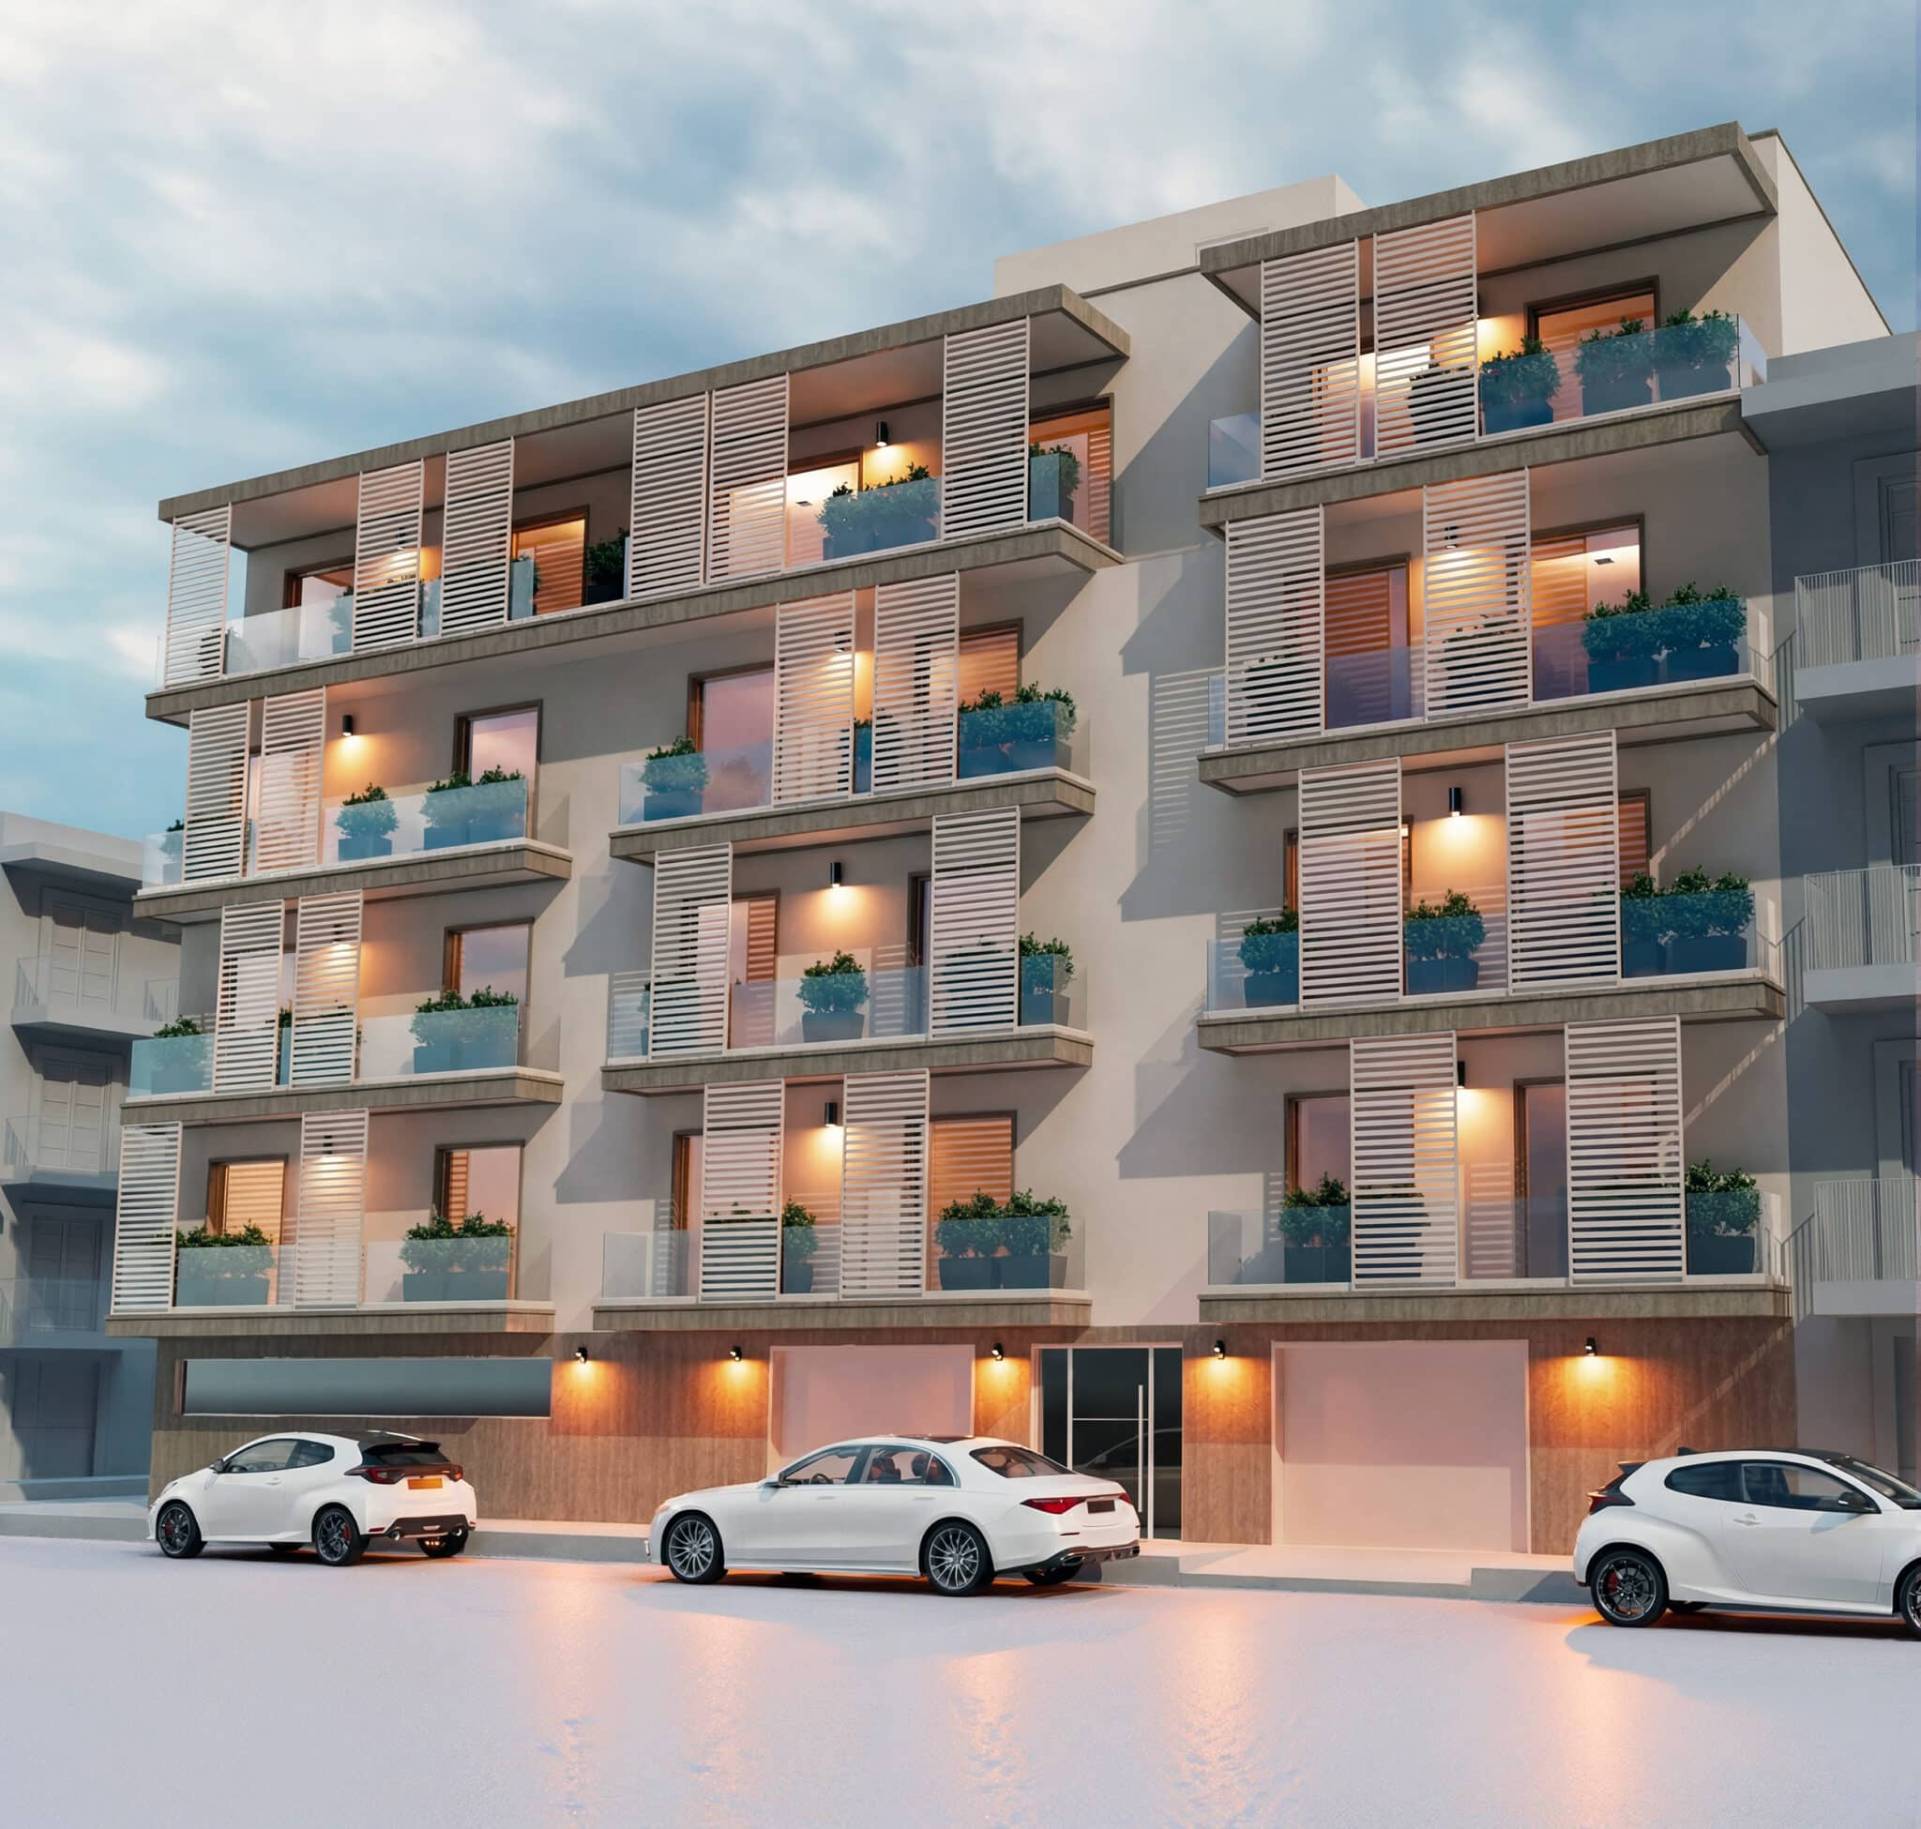


What is 3D Exterior Rendering?
Exterior rendering is a digital architectural visualization technique that allows buildings, urban spaces, and landscapes still in the design phase to be represented.
Through advanced 3D modeling and rendering software, it is possible to accurately simulate various key elements of an architectural project:
- facades and architectural massing (volumes)
- materials and exterior finishes
- urban or landscape context
- vegetation and urban furniture
The final result is a photorealistic image that allows an immediate perception of scale, atmosphere, and integration with the surrounding environment.
This type of representation is now an essential tool in architectural communication and real estate marketing.
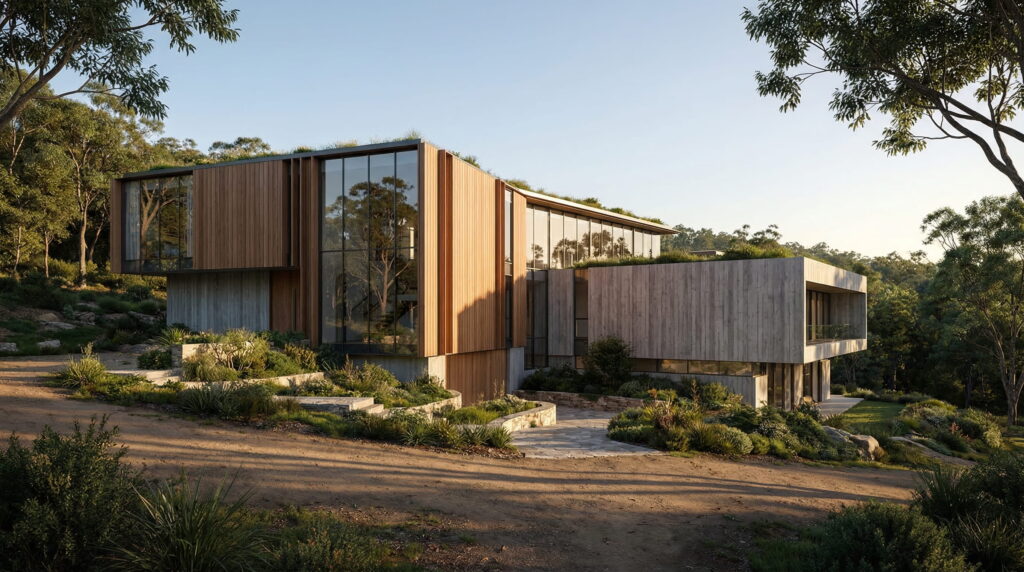
Why does exterior rendering improve project communication?
One of the main limitations of traditional technical drawings is that they are difficult to interpret for those without architectural expertise. Floor plans, sections, and elevations are essential tools for designers, but they are often not very intuitive for clients, investors, or public authorities.
3D exterior rendering removes this communication barrier. Through realistic images, it is possible to immediately understand:
- the final appearance of the building
- the materials used
- the relationship between architecture and the urban context
- the overall atmosphere of the designed space
This makes project presentations more effective and facilitates dialogue between designers, clients, and stakeholders.
Applications of 3D exterior rendering
Exterior architectural rendering is used in numerous areas of design and real estate development.
It is used to represent and enhance different types of projects, including:
- residential complexes
- commercial and office buildings
- hotels and tourist facilities
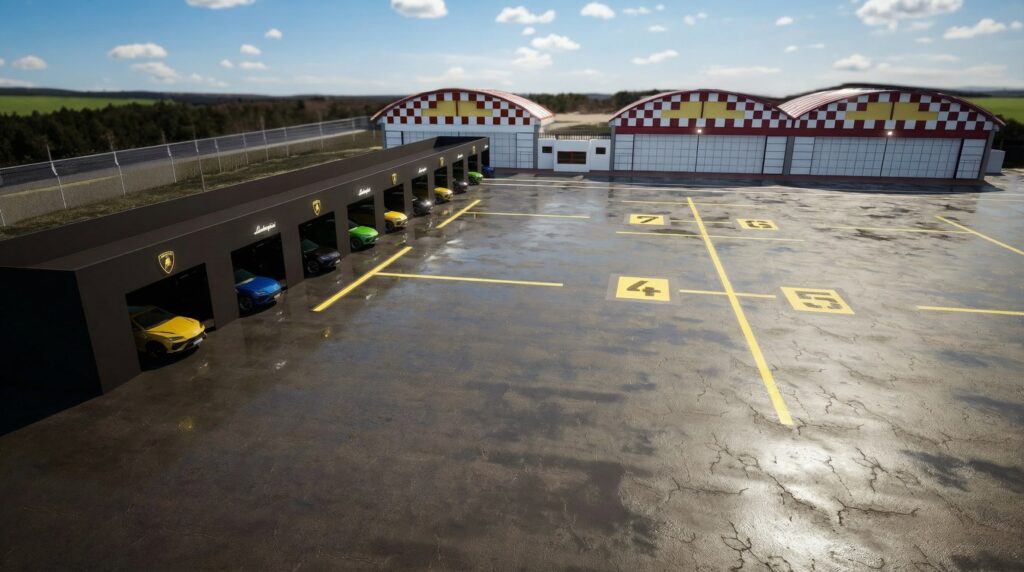
- shopping centers and showrooms
- urban parks and public spaces
- squares and urban redevelopment projects
In all these contexts, photorealistic images make it possible to present the project more effectively, improving understanding and enhancing the visual impact of the architectural proposal.




Exterior Rendering for Landscape Architecture and Urban Design
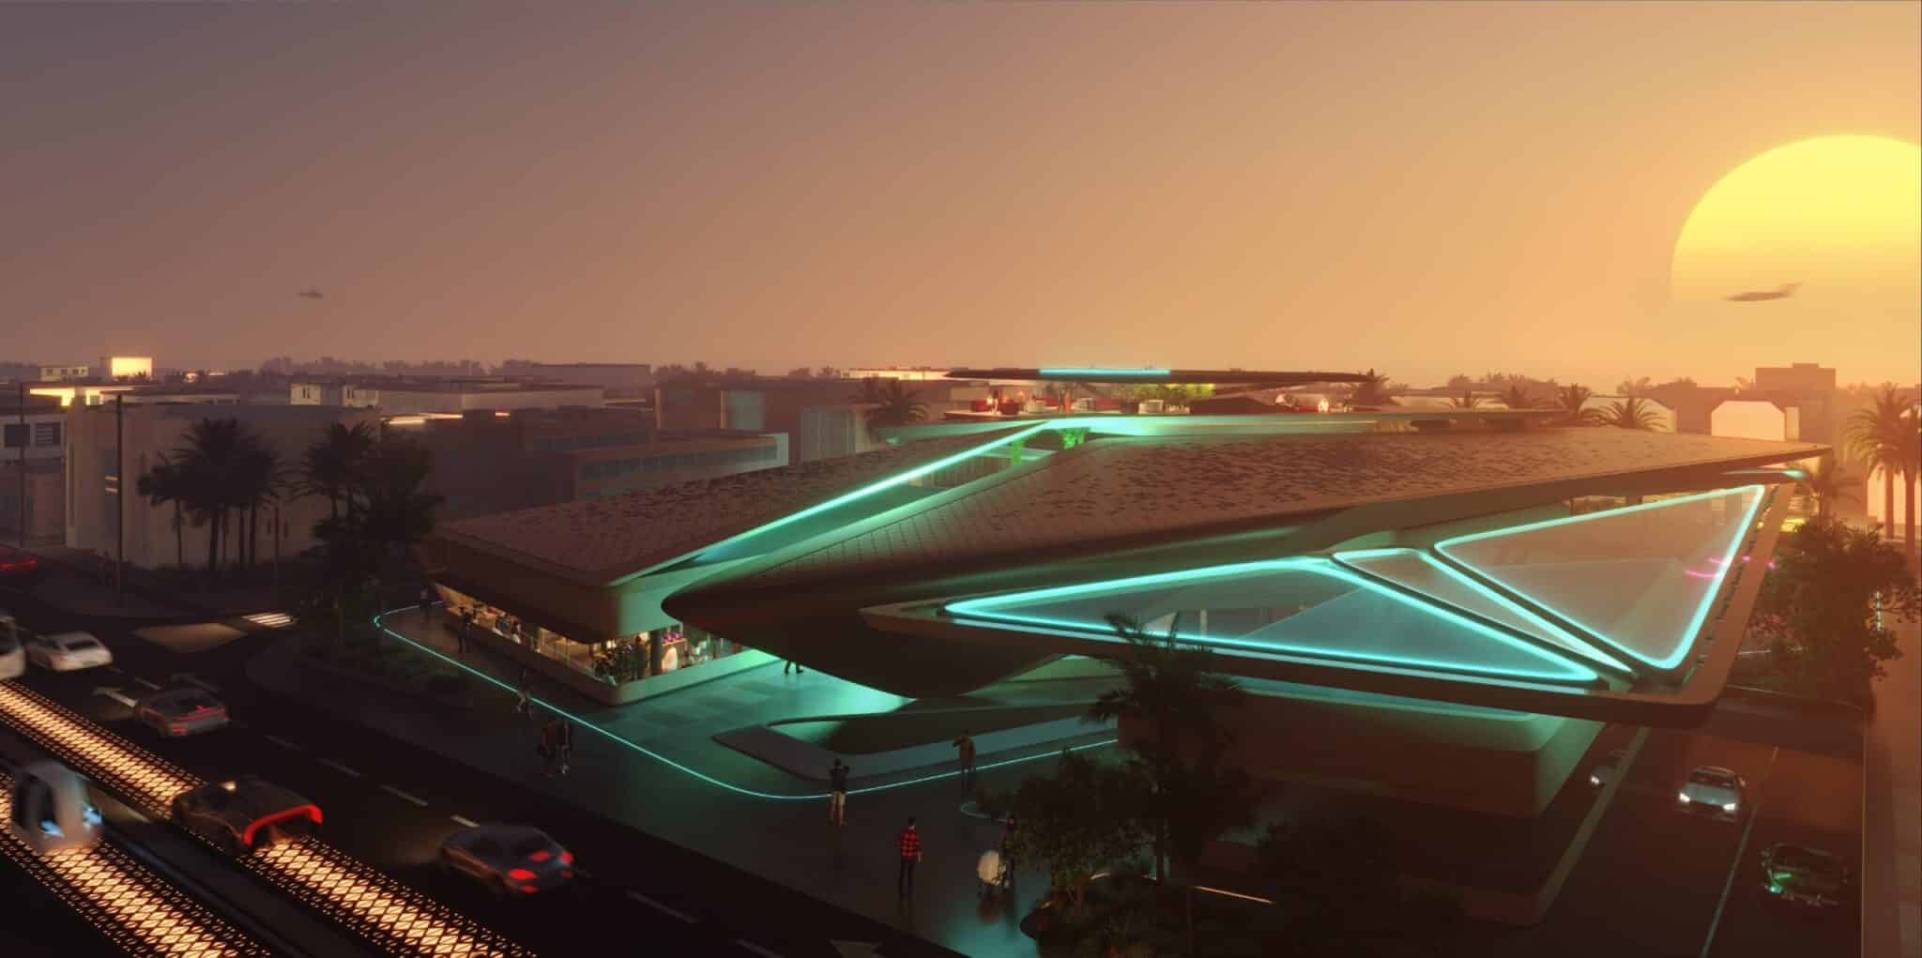
In the field of urban design and landscape architecture, 3D rendering is an essential tool for analyzing and communicating the impact of an intervention on the territory.
Through visualization, it is possible to simulate:
- the integration of buildings within the urban fabric
- the integration between built spaces and green areas
- pedestrian routes and movement flows
- urban furniture and vegetation
- different weather and seasonal conditions
This makes it possible to evaluate design solutions before construction and to clearly present complex projects to public authorities, administrations, and citizens.
Exterior Rendering for Architecture
In the real estate sector and in the development of new building complexes, exterior rendering plays a fundamental role in the presentation and marketing phase.
Photorealistic images allow the value of the project to be communicated immediately and the visual experience of the finished building to be anticipated.
This is particularly useful for:
- real estate marketing campaigns
- presentations to investors
- print marketing materials
- communication of new residential developments
A good architectural rendering can become a strategic tool to tell the story of a project and attract interest even before construction begins.
Exterior Rendering for Real Estate
In real estate marketing, exterior rendering is used to present buildings that have not yet been built or renovations. Photorealistic images make it possible to showcase the property’s potential within its real context, making communication clearer and more effective than simple technical drawings.
Discover how Loto actively works on its 3D exterior rendering projects — click here to learn more!
Workflow

Brief and information gathering
Project analysis, collection of floor plans, mood boards, materials, and client requirements.

3D modeling
Creation of spaces, furnishings, and architectural details in 3D following the design concept.

Texturing, lighting, and rendering
Application of materials, lighting setup, and production of photorealistic images.

Review and delivery
Sharing the renders with the client, gathering feedback, making any necessary revisions, and delivering the final high-resolution files.
Discover how 3D exterior rendering can revolutionize the presentation of your projects. From residential complexes to commercial spaces, parks, and squares, our photorealistic renders transform drawings and floor plans into realistic and engaging images. Improve communication with clients, highlight every architectural and landscape detail, and speed up project approvals.
Turn your ideas into concrete projects: request a photorealistic 3D exterior rendering today and impress your clients!
Related Projects
OUR CONTACT DETAILS
We look forward to helping you reach your goals! Would you like a no-obligation quote? Here are our contact details. Alternatively, fill out the form in each of its fields and we will get back to you as soon as possible!

HEADQUARTERS
C.so Unione Sovietica 594, 10135 Turin (TO)

TELEPHONE
+39 378 060 9310


