

Projects › 3D rendering › Palazzo Bovio
One building, a digital basis for exploring design choices.
For Archangel Italy, we reconstructed Palazzo Bovio in 3D, working closely with the architect. Documentation, proportions and alignments become a model to review together and interior and exterior images supporting the development and presentation of the project.
PROJECT SHEET
Palazzo Bovio at a glance
- CLIENT/01
- Archangel ItalyArchitectural reconstruction
- PROJECT/02
- Palazzo BovioBuilding and living spaces
- SERVICE/03
- 3D renderingExplore architectural rendering →
- WORK/04
- Editable modelDocumentation and revisions
- CONTENT/05
- Interiors and exteriorsViews, plans and roof spaces
- PROCESS/06
- With the architectAI support and human oversight
THE CHALLENGE AND THE SOLUTION
From documentation to a model to share
The challenge. The building’s architectural layers needed to be translated into a readable, flexible model. Proportions, alignments and spatial relationships had to be reviewed with the architect as the design evolved.
The solution. We reconstructed the three-dimensional representation from the available materials and progressively adapted the model to feedback. AI supported iterations, variant management and detail refinement, while design choices and the final result remained under human control.
- 01Volumes and proportionsA shared digital reference for understanding the building.
- 02Progressive revisionsChanges and alignments discussed throughout development.
- 03Spaces to presentImages and drawings connect exterior, interior and layout.

FROM BUILDING TO LIVING SPACES
The project inside and out
- 01 · DOCUMENTATIONThe basis of the modelAvailable materials, proportions and building references.
- 02 · RECONSTRUCTIONThe three-dimensional modelAn editable representation for reading volumes and spatial relationships.
- 03 · REVISIONSWorking with the architectIterations and details updated in response to the project’s needs.
- 04 · PRESENTATIONThe visualisationsInteriors, exteriors, furnished plans and roof spaces.
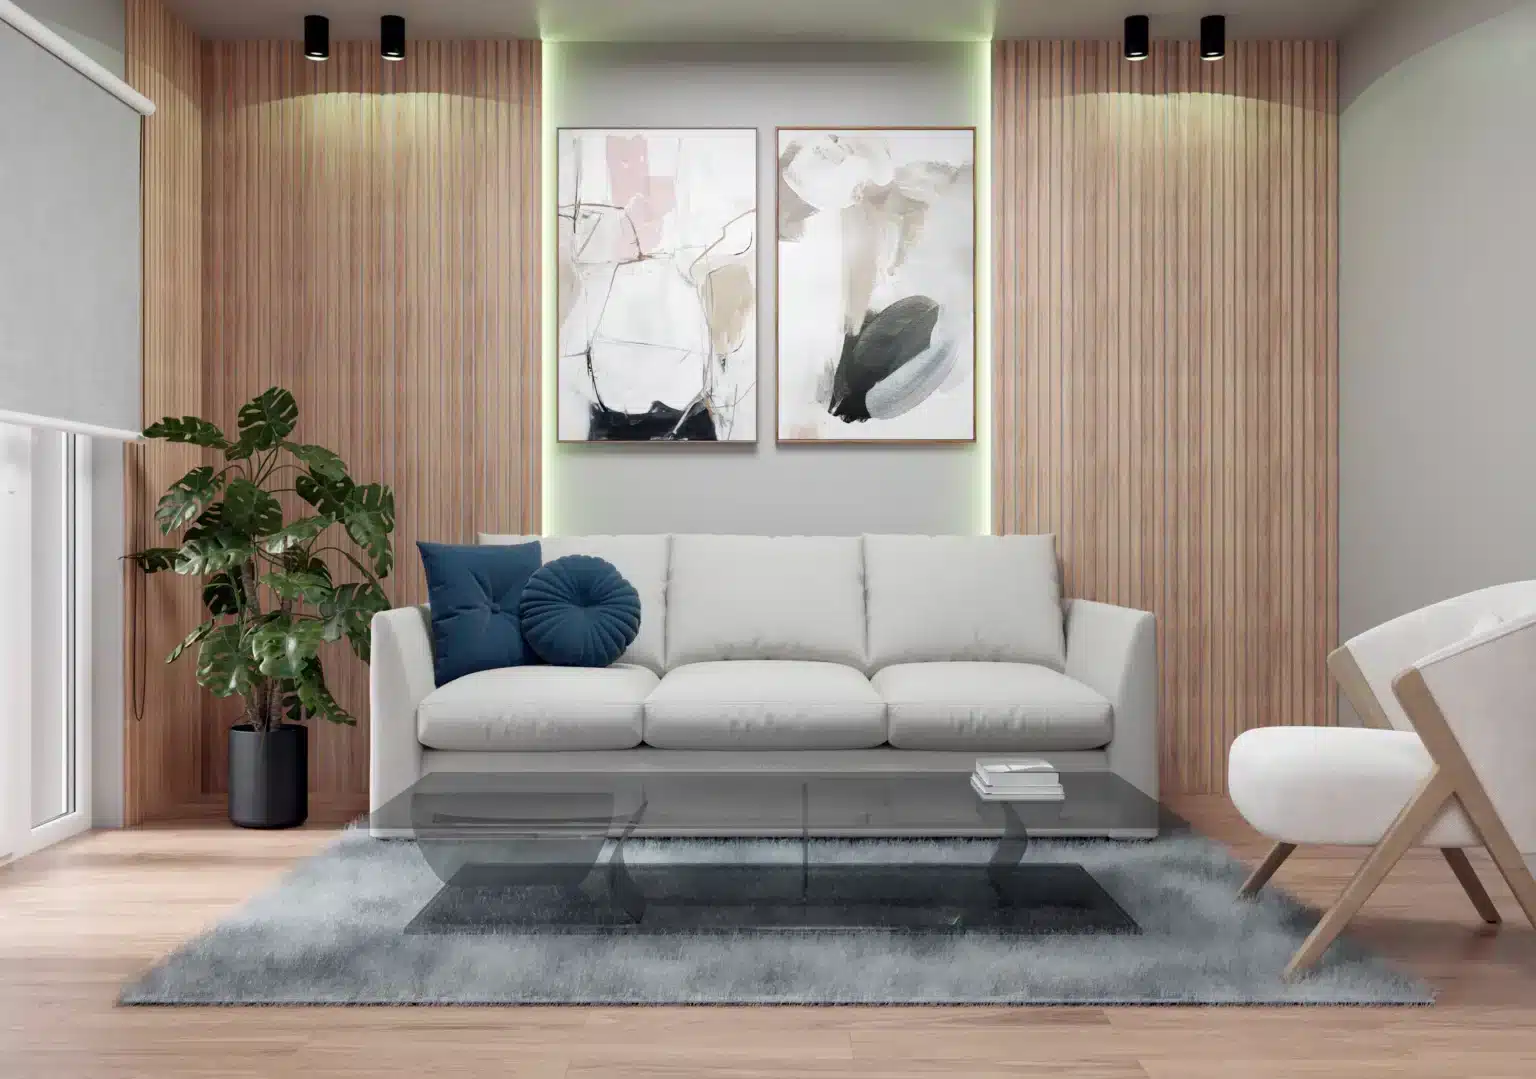
 The living room
- The kitchen and dining area
- The bedroom


FROM OVERALL VIEW TO LAYOUT
Façades, rooms and roof spaces
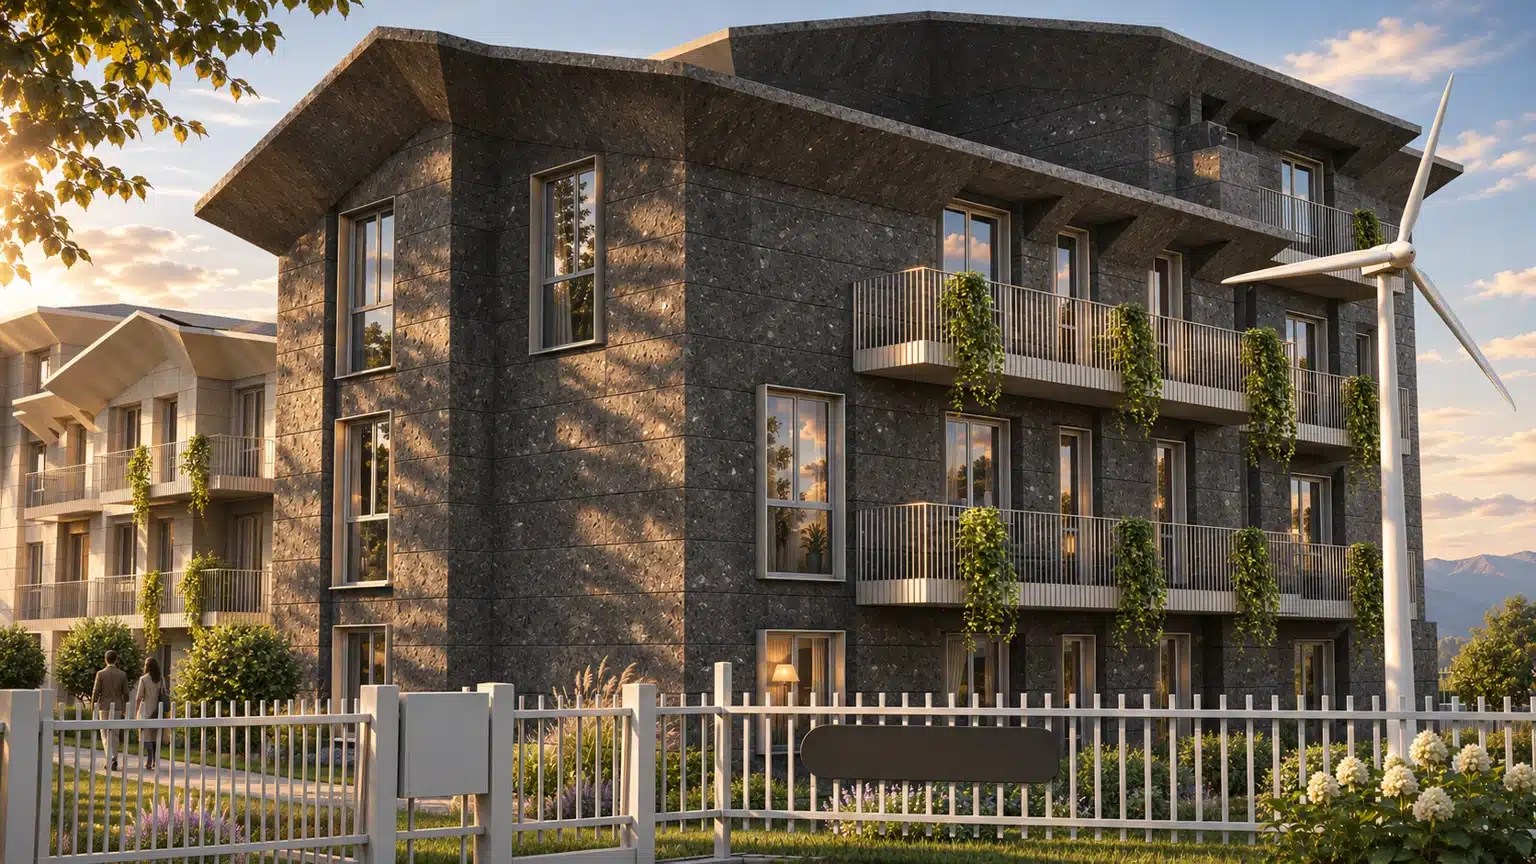
- The project’s exterior view
- Apartment types in the furnished plans
- Roof and green spaces


PROJECT IMAGES AND DRAWINGS
One building, several levels of detail
A DIGITAL BASIS FOR DESIGN
Read, compare and communicate choices
- MODELA shared referenceThe digital reconstruction connects volumes, alignments and spaces.
- REVISIONSThe project evolvesAn editable model follows the needs emerging from work with the architect.
- IMAGESFrom overall view to detailViews and drawings show façades, rooms, layout and roof spaces.
The delivery includes the editable 3D model and interior and exterior visualisations. Furnished floor plans describe the apartment types, while roof and planting views complete the relationship between the building and exterior spaces. The work supports design development and communication, providing a common basis for architecture studios, renewal projects and technical presentations.
Explore architectural rendering, interior rendering and exterior rendering.
MORE PROJECTS
More architecture to tell stories about
LET’S TALK ABOUT YOUR BUILDING
Which spaces will you make readable?
Tell us about the project stage, available documentation and who will use the images. Together with your team, we define the model and views to prepare.