SHOP AND RETAIL RENDERING
The retail space, before opening.
We create renderings for shops, showrooms and commercial spaces to visualise layouts, materials, atmosphere and product presentation before they are built.
We start with the design, floor plans, models and references. We define what the scene needs to communicate: the customer journey, display areas, visual merchandising, lighting, materials, furnishings and brand identity. The visual helps approve a choice of space, without replacing technical drawings or construction supervision.
Design and opening
For shops, showrooms, flagships, pop-ups, corners and commercial spaces at the design, presentation or approval stage.
Retail and interiors
This page covers the commercial function of a space. For an interior without a focus on sales and products, see interior rendering.
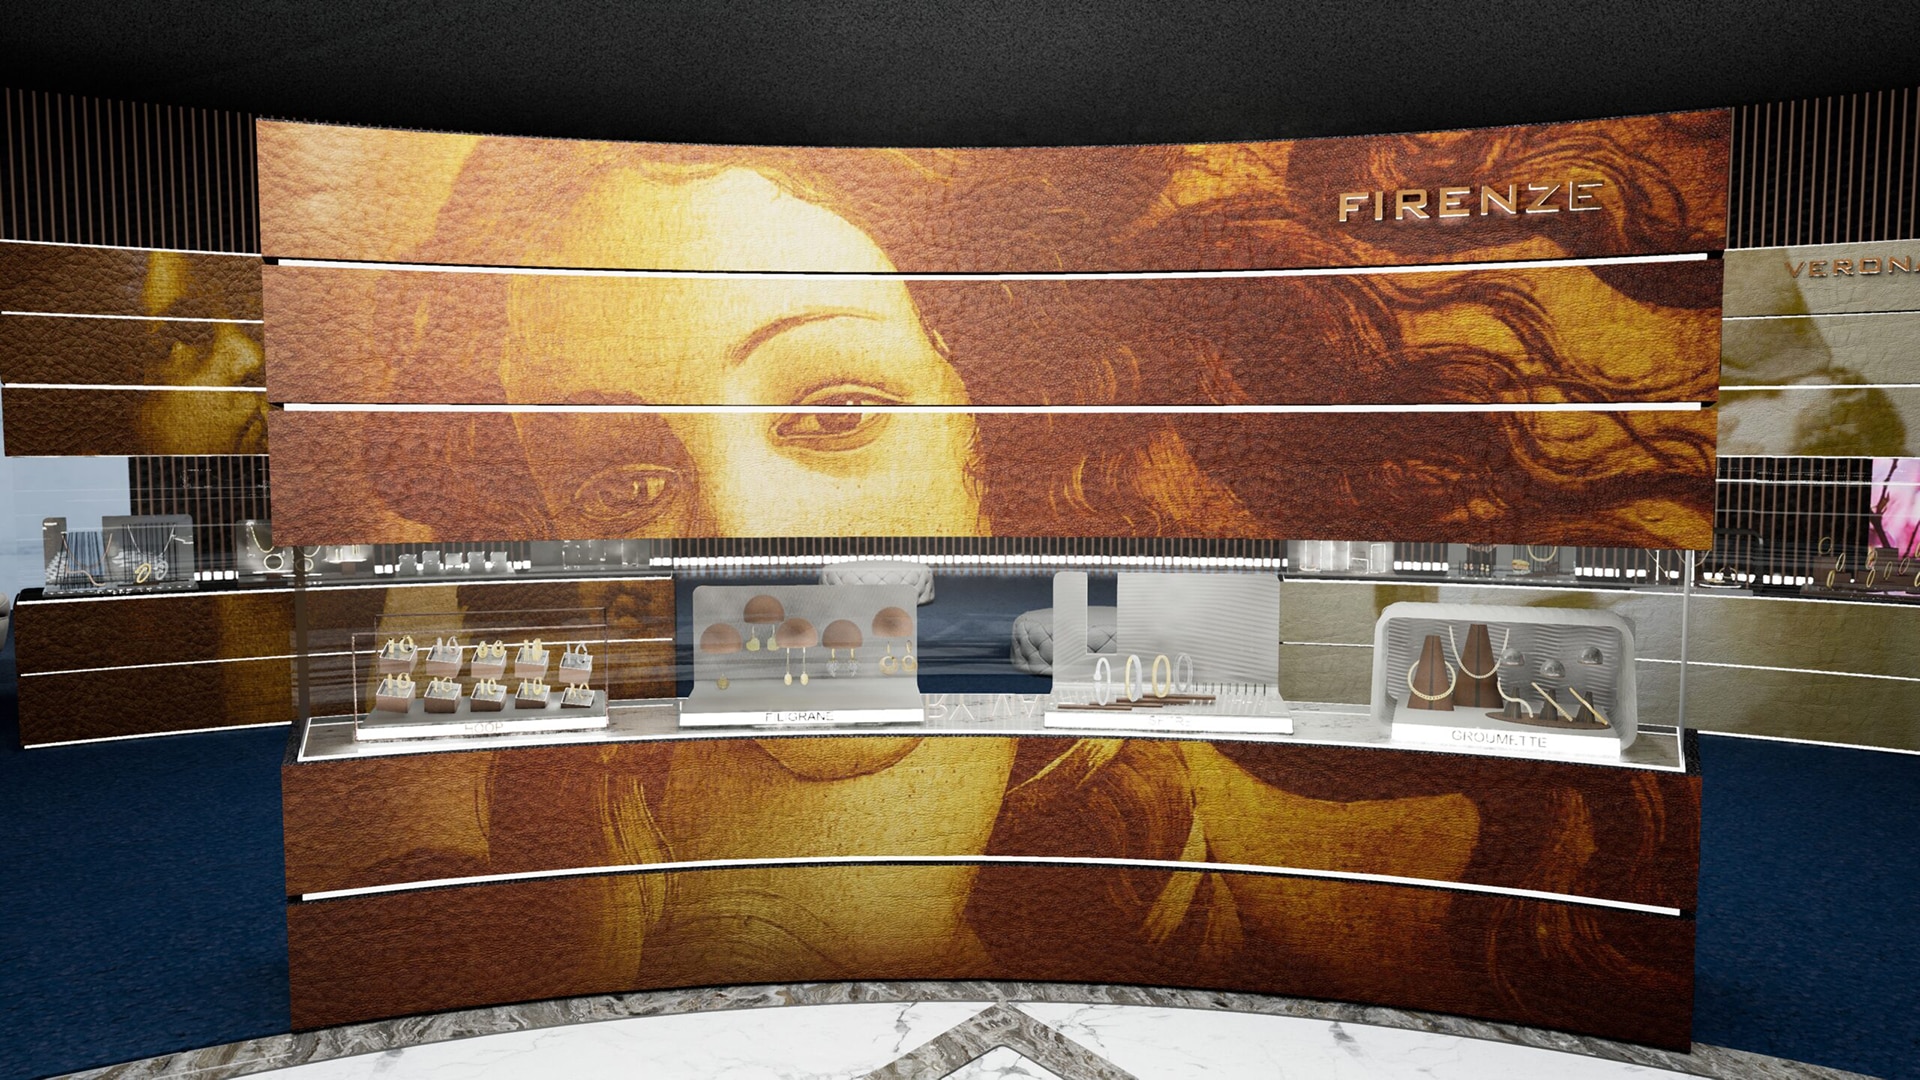
WHAT A RENDER COMMUNICATES
More than an interior: a sales experience.
For every visual, we first define what needs to stand out for the brand, designer, retail team or person approving the space.
Routes and zones
Entrances, flows, displays and relationships between areas are made clear so the space can be assessed before construction.
Light and materials
Lighting, surfaces, furnishings and details define how the space is perceived and how it reflects the brand.
Display and storytelling
The product enters the scene with the role, scale and attention required by the shop.
For a single product, with a focus on shape, materials and variants, see product rendering. For the overall architecture and its surroundings, see architectural rendering.
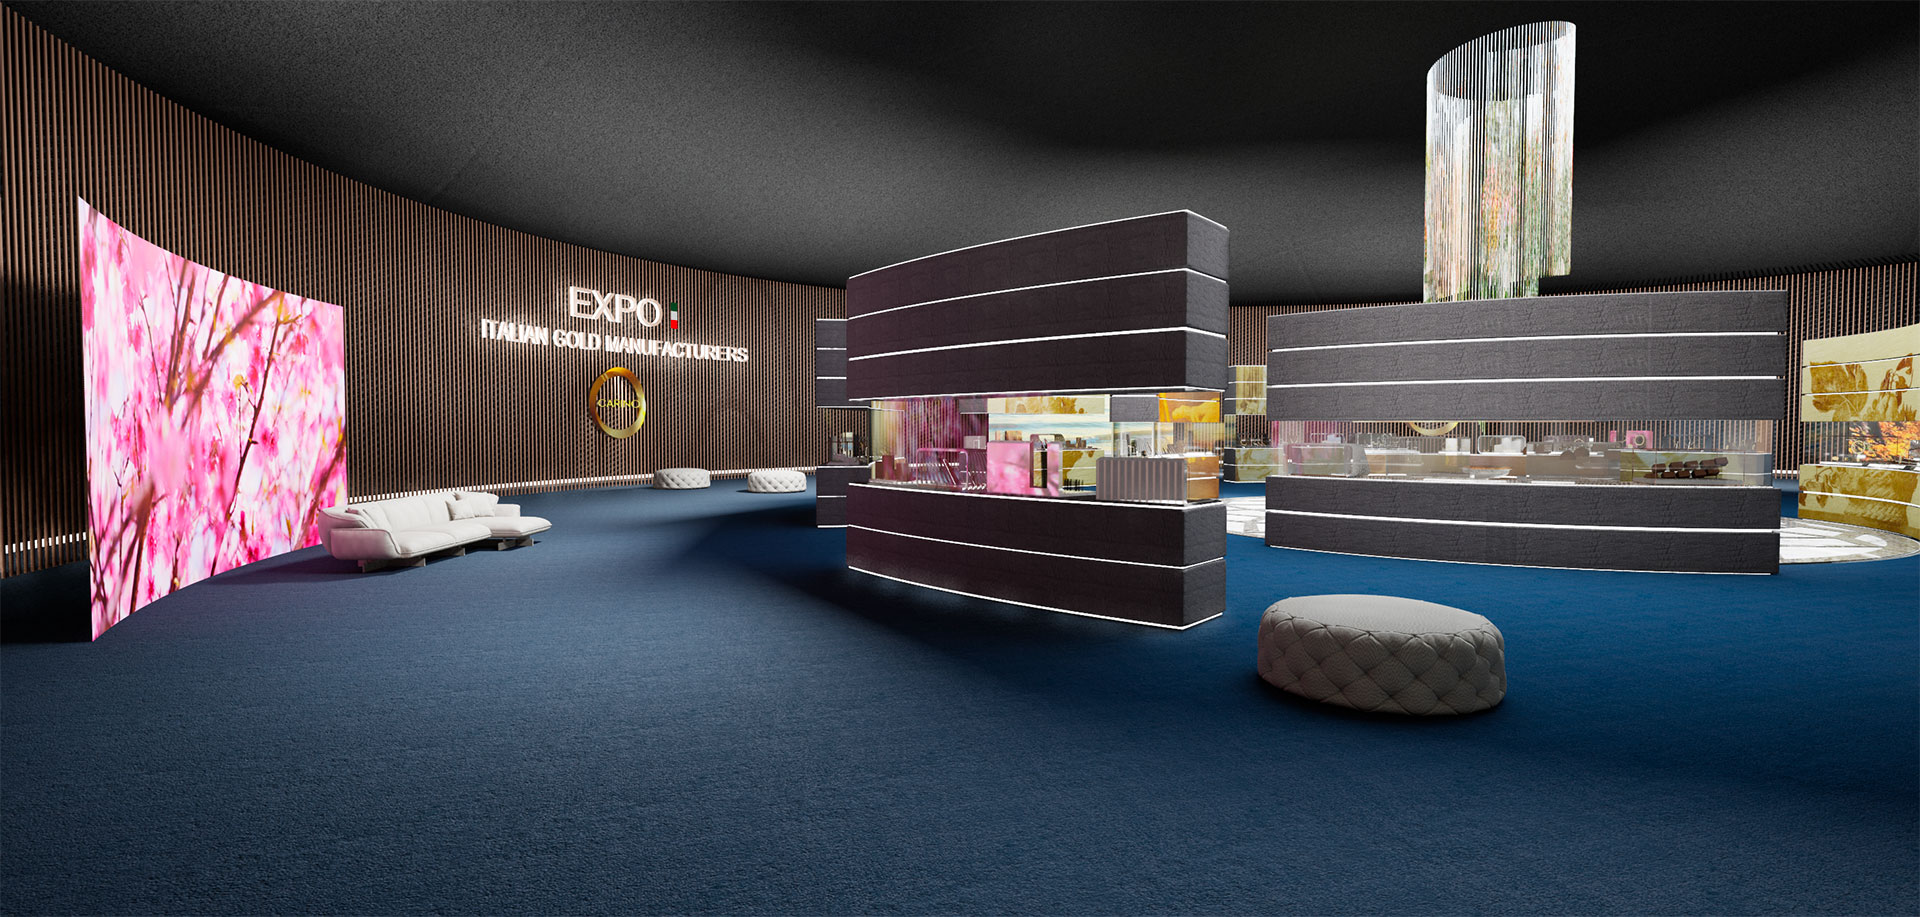
BEFORE OPENING
The concept becomes a space to explore.
A retail rendering brings together in one scene elements that drawings and mood boards may show separately: the presence of the product, the depth of the space, the quality of materials and the relationship between the customer, their route and the shop.
For the Carini project, we visualised a virtual showroom to present jewellery in a digital environment. The case shows the relationship between products, materials and atmosphere; for a physical shop, the work also considers the layout, routes and constraints of the real space.
See the Carini virtual showroomPROCESS
From layout to the final visual.
Each stage clarifies the inputs and approvals needed before developing the full series of images.
Brief
We define the audience, objective, channel and what needs to be approved.
Assets
We assess layouts, models, furnishings, materials, products and references.
Scene and lighting
We build the camera setup, composition, lighting and display hierarchy.
Preview
The visual direction, atmosphere and priorities are validated before the series.
Output
We deliver images for presentations, the web, campaigns or print.
INPUTS AND OUTPUTS
Define the sales experience before visualising it.
The initial review establishes what must remain faithful to the design and the roles of the product, layout and brand identity.
INPUT
Layout, products and references
The 3D model, floor plans, furnishings, material palette, products, brand guidelines and atmosphere references form the basis of the scene.
REVIEW
One view before the series
The camera, lighting, materials, displays and level of detail are approved before all the images are produced.
OUTPUT
Images for the final channel
We deliver visuals and crops for presentations, the web, franchising, campaigns, sales materials or print.
FAQ
Questions about retail rendering.
These answers explain what is needed to get started and how the shop experience is defined.
Which files can you start from?+
Available layouts, floor plans, 3D models, drawings, material palettes, products and references.
Does the layout need to be final?+
No. We can also work at preliminary stages, adjusting the level of detail and interpretation to the actual state of the project.
Can you show the product in the shop?+
Yes. We first define the product’s role, the materials that must remain accurate and the level of detail the scene needs.
Does this page also cover e-commerce?+
The focus here is on the physical shop. If you need a series of images for product pages and marketplaces, explore 3D rendering for e-commerce; to present a single item, see product rendering.
Are the images suitable for presenting a retail format?+
Yes. Formats, resolution and crops are defined for presentations, manuals, sales networks, campaigns or print.
How are revisions managed?+
The first preview focuses decisions on the layout, atmosphere and products before extending the direction to the series.
LET’S DISCUSS THE PROJECT
Have a retail space to visualise?
Send us layouts, models, product images and your communication objective. We assess the assets and define the process for the shop views.
AN INITIAL DISCUSSION
Tell us about the project.
Tell us what needs to be communicated and which materials are already available.