

3D INTERIOR RENDERING
Photorealistic interior renders: spaces, materials and light.
We create interior renders and photorealistic interior renders for architecture firms, interior designers and real estate. We use floor plans, 3D models and design choices to show layout, furniture, materials and lighting before construction or fit-out.
It helps architects, interior designers, property developers and brands evaluate, present and communicate a space with more clarity. This specialist service belongs to our 3D Rendering offer and is designed for projects where visual decisions need to happen before the physical space exists.
The space has not been built yet
You need to compare layouts, finishes, lighting or furniture before construction, or present the project to clients, investors or the market.
The interior already exists and only needs documentation
If no design variants or impossible camera views are required, photography may be more efficient. Interactive experiences are more suitable when users need to explore or configure the space.
APPLICATIONS
What we can visualize with 3D interior rendering.
The same 3D base can support design reviews, commercial presentations and project communication, with outputs adapted to the final channel.
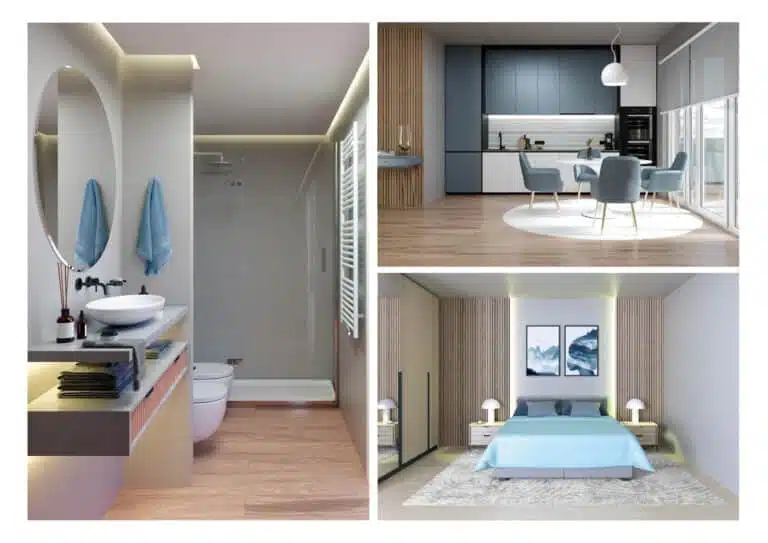
Residential interiors
Living rooms, kitchens, bedrooms, bathrooms and shared areas to evaluate layout, atmosphere and material choices.
Hospitality and retail
Hotels, restaurants, lounges, shops and showrooms where layout, lighting and visual identity need to be assessed together.
Offices and corporate spaces
Visualizations to compare spatial organization, furniture and the perception of the environment before fit-out.
Real estate marketing
Images for properties under construction or renovation, ready for brochures, websites, property portals and sales materials.
Material and furniture variants
Compare finishes, palettes, lighting and configurations without physically rebuilding each alternative.
Presentation and campaign imagery
High-quality views for pitches, competitions, advertising and editorial content when the project must be communicated before it exists.
FROM STILL IMAGES TO REAL-TIME
When the 3D space needs to do more than produce a single image.
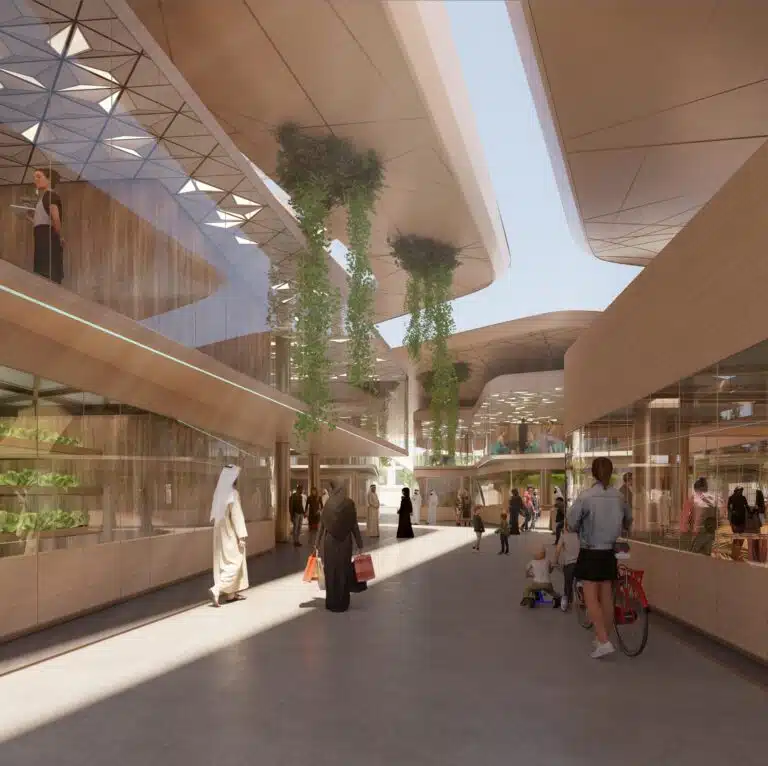
For C40 Dubai, architectural visualization became part of a broader pipeline that extended into real-time exploration. It shows how a 3D asset can begin as a way to communicate a space and, when planned for it, evolve into a more interactive experience.
VIEW THE CASE STUDYPROCESS
From technical input to final interior render.
The workflow adapts to the state of the project. Starting from a structured BIM model is different from reconstructing the interior from plans, elevations and references.
Project analysis
We review plans, 3D models, dimensions, references and the purpose of the images.
Modeling and layout
We build or adapt geometry, spatial layout, furniture and the details that will actually be visible.
Materials and furniture
We define finishes, palettes, textures and assets according to the project and approved references.
Lighting and camera views
We set lighting, atmosphere and framing according to how the space needs to be understood and used.
Review and delivery
We share the views, collect feedback and produce the final outputs in the agreed formats.
We can quickly assess which inputs are production-ready and what needs to be rebuilt before defining the scope and quote.
PRICE INDICATION
From €500
YOUR QUOTE
Scope, complexity, supplied assets, outputs and revisions are reviewed before confirming the quote.
REAL PROJECTS
3D interior rendering applied to real spaces and real decisions.
These case studies cover three different contexts: architecture, hospitality and retail. They are published Loto Studios projects, not generic showcase imagery.
PALAZZO BOVIO · ARCHITECTURE
Visualization as a design support tool
A 3D reconstruction developed with Archangel Italy to evaluate proportions, architectural solutions and design variations throughout the project.
VIEW PROJECT →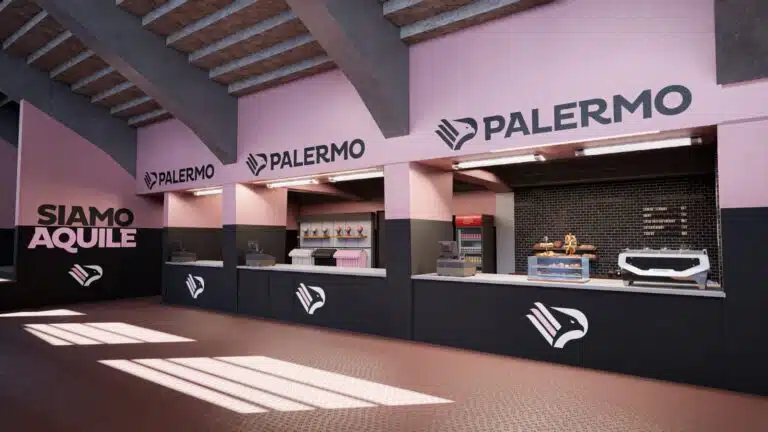
PALERMO FC · HOSPITALITY
Food and beverage spaces before construction
Rendering and previsualization of hospitality areas used to assess materials, lighting, layout and atmosphere with stakeholders.
VIEW PROJECT →C40 DUBAI · RETAIL / REAL-TIME
Archviz integrated into an immersive pipeline
Visualization of a large retail environment connected to a real-time solution so stakeholders could explore the project before construction.
VIEW PROJECT →RELATED
When the project needs more than an interior still image.
The right route depends on the objective: visualize an interior, communicate the exterior, explore a real project in depth or review the wider 3D rendering offer.
FAQ
Questions about 3D interior rendering.
The answer usually depends on the state of the project, the quality of the input files and the number of views or variants required.
What files do you need to start an interior rendering project?
We can assess DWG or PDF floor plans, sections, elevations, 3D or BIM models, references, moodboards and information about materials and furniture. The clearer the inputs, the easier it is to separate technical preparation from image production.
Do I need a complete 3D model?
No. We can also start from 2D documentation or references, but the amount of modeling required changes the project scope. Any existing 3D model still needs to be checked before production.
Can we compare materials, furniture and lighting options?
Yes. If variants are defined in the brief, we can set up consistent views to compare finishes, palettes, furniture or lighting conditions without changing the purpose of the scene.
When is photography a better choice than rendering?
If the interior is already built, accessible and no design alternatives, impossible camera angles or variations are required, a photo shoot may be the more direct solution. Rendering is more useful when the space does not yet exist or still needs to change.
How much does 3D interior rendering cost and how long does it take?
From €500. The quote depends on scope, complexity, supplied assets, outputs and revisions, and is confirmed after reviewing the brief.
Can the 3D model be reused for other outputs?
Often yes, especially when reuse is planned from the start. The same asset can support additional views, animation or interactive experiences, but each channel requires its own preparation and optimization.
LET’S TALK ABOUT YOUR PROJECT
Need to visualize a space before it is built?
Send us floor plans, a 3D model, moodboards or references and tell us what needs to be decided or communicated. We will review the inputs and define the most suitable production route.
AN INITIAL DISCUSSION
Files, materials and images to produce.
Tell us which files are available, the number of views and variants, and where the images will be used. We can then define preparation work and outputs together.
REQUEST AN INITIAL DISCUSSION
Tell us what you need to visualise.
The fields below are optional and help us tailor our first response.