

Projects › 3D rendering › Palermo Stadium
From the original spaces to a concept to explore.
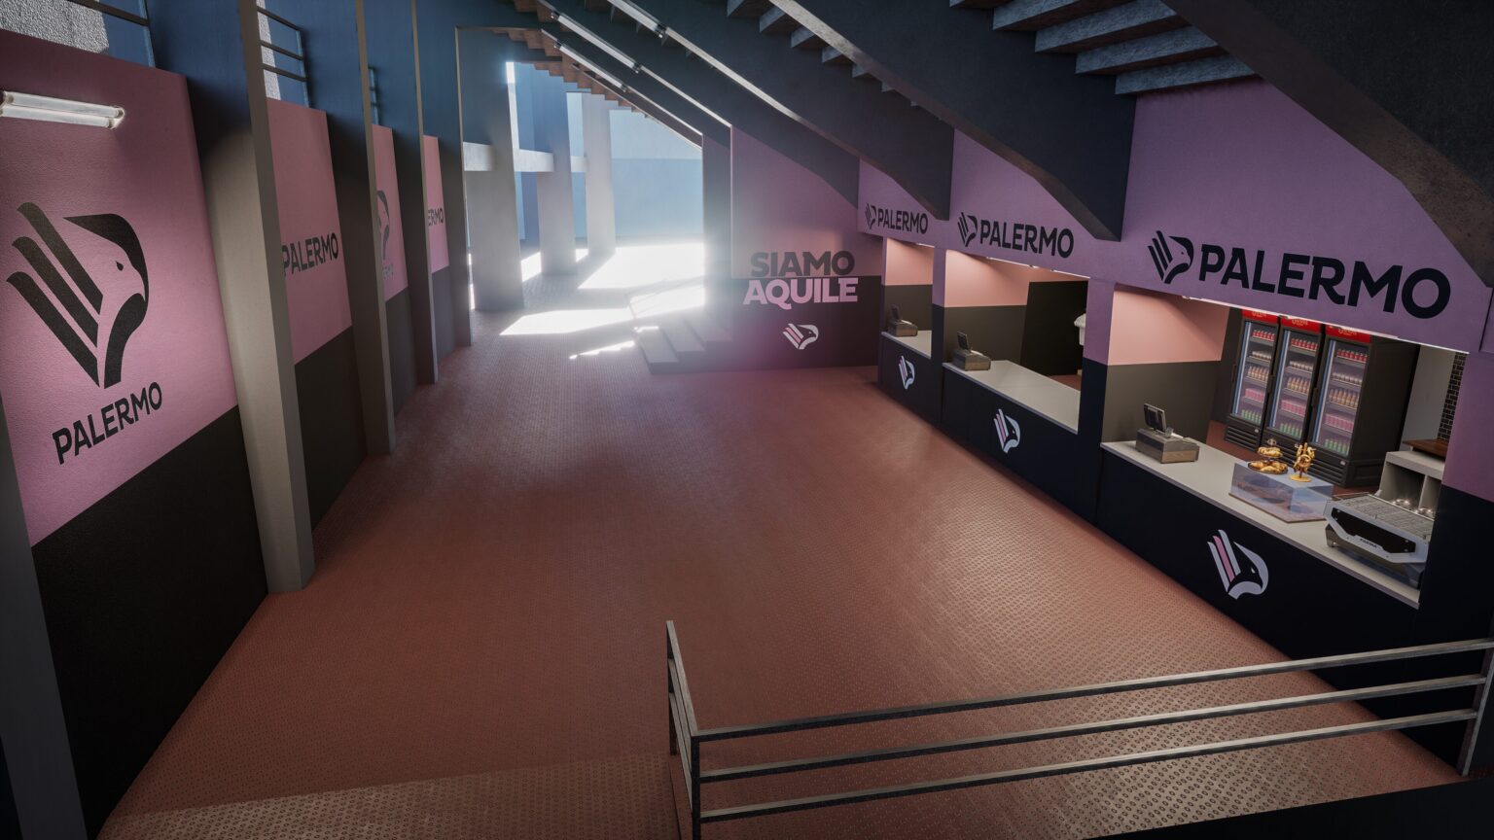
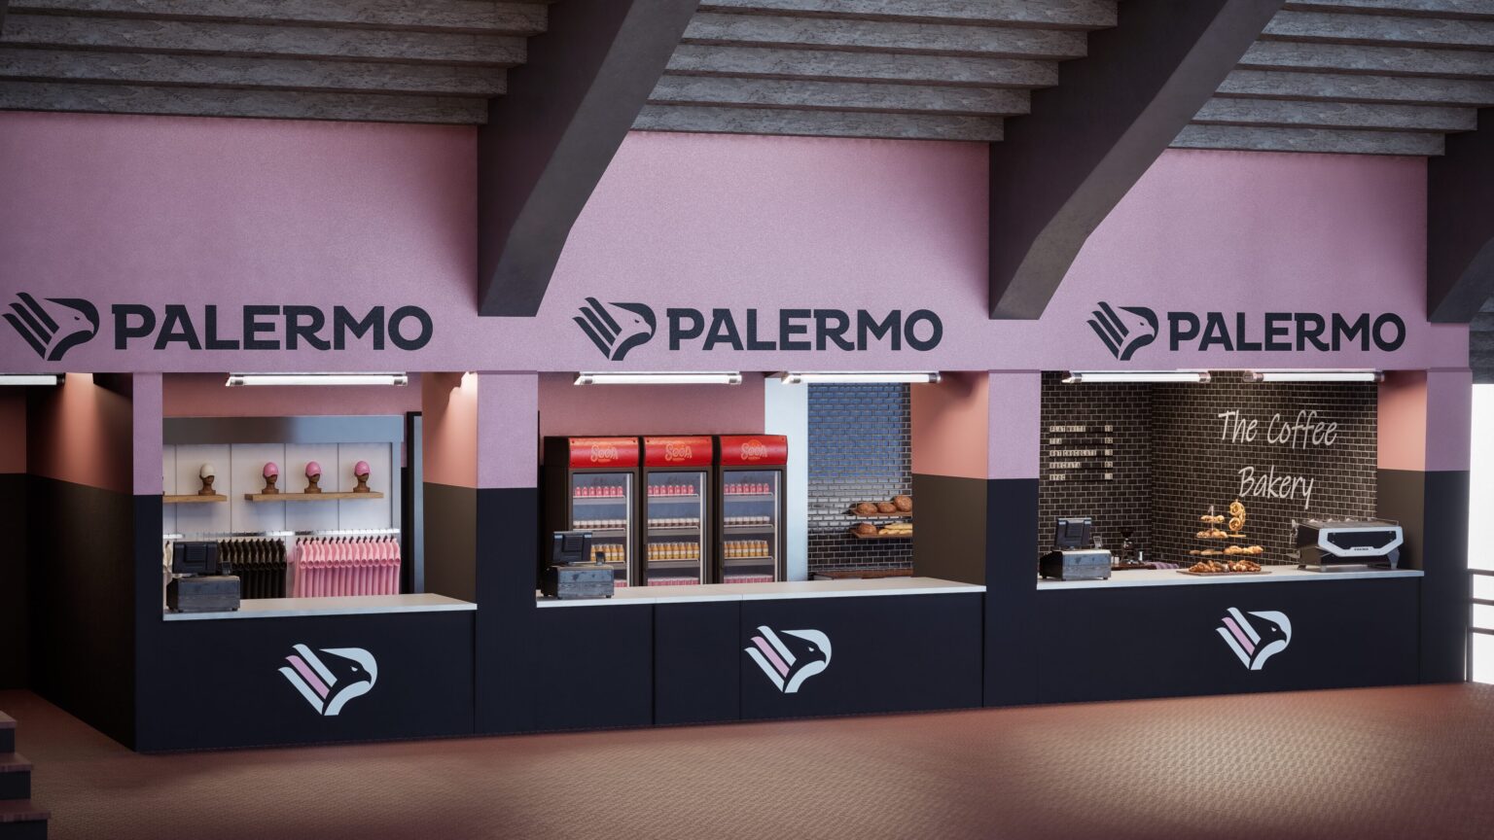
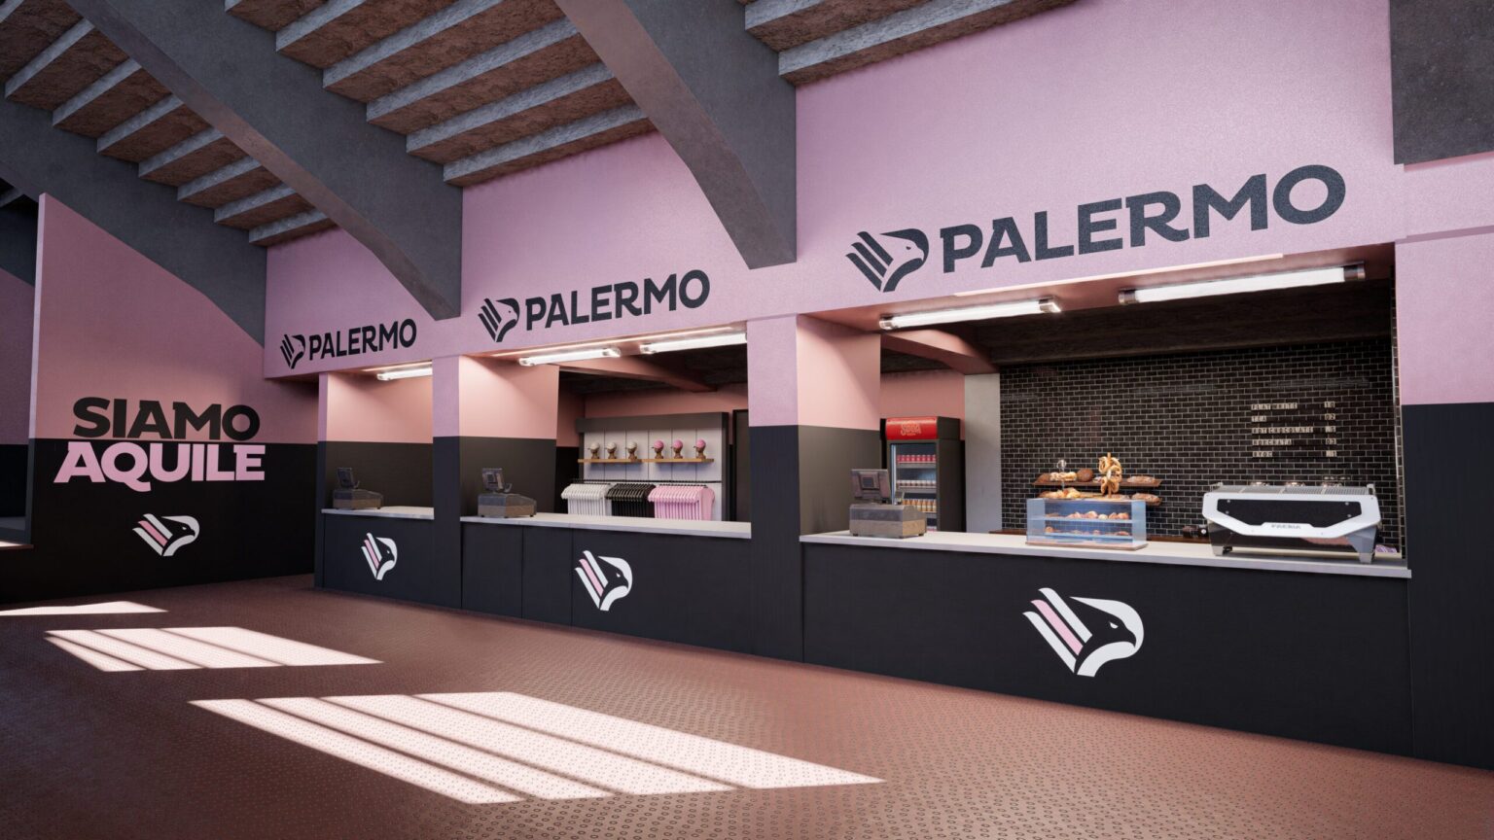
The project focuses on food and hospitality spaces at Palermo’s Renzo Barbera stadium. Loto Studios created the digital reconstruction and concept previsualisation through interior rendering and Unreal Engine, showing spatial organisation, materials, light and visual identity.
PROJECT SHEET
Palermo Stadium at a glance
- PROJECT/01
- Palermo StadiumSpaces at the Renzo Barbera
- FIELD/02
- HospitalityFood, bars and reception
- SERVICE/03
- Interior renderingExplore interior rendering →
- WORK/04
- Digital reconstructionSpaces, materials and light
- TECHNOLOGY/05
- Unreal EngineReal-time visualisation
- DELIVERY/06
- PrevisualisationImages and digital environment
THE CHALLENGE AND THE SOLUTION
Imagine the spaces before their transformation
The challenge. The proposal needed to make food and beverage areas, finishes and hospitality layouts readable. Discussion started with the original spaces and needed to reach a shared view of the hospitality concept.
The solution. We reconstructed the environments and worked on cladding, counters, furnishings and lighting. Renderings show the proposal, while real-time visualisation in Unreal Engine allows viewpoints and routes to be explored in the digital model, connecting the atmosphere with spatial organisation.
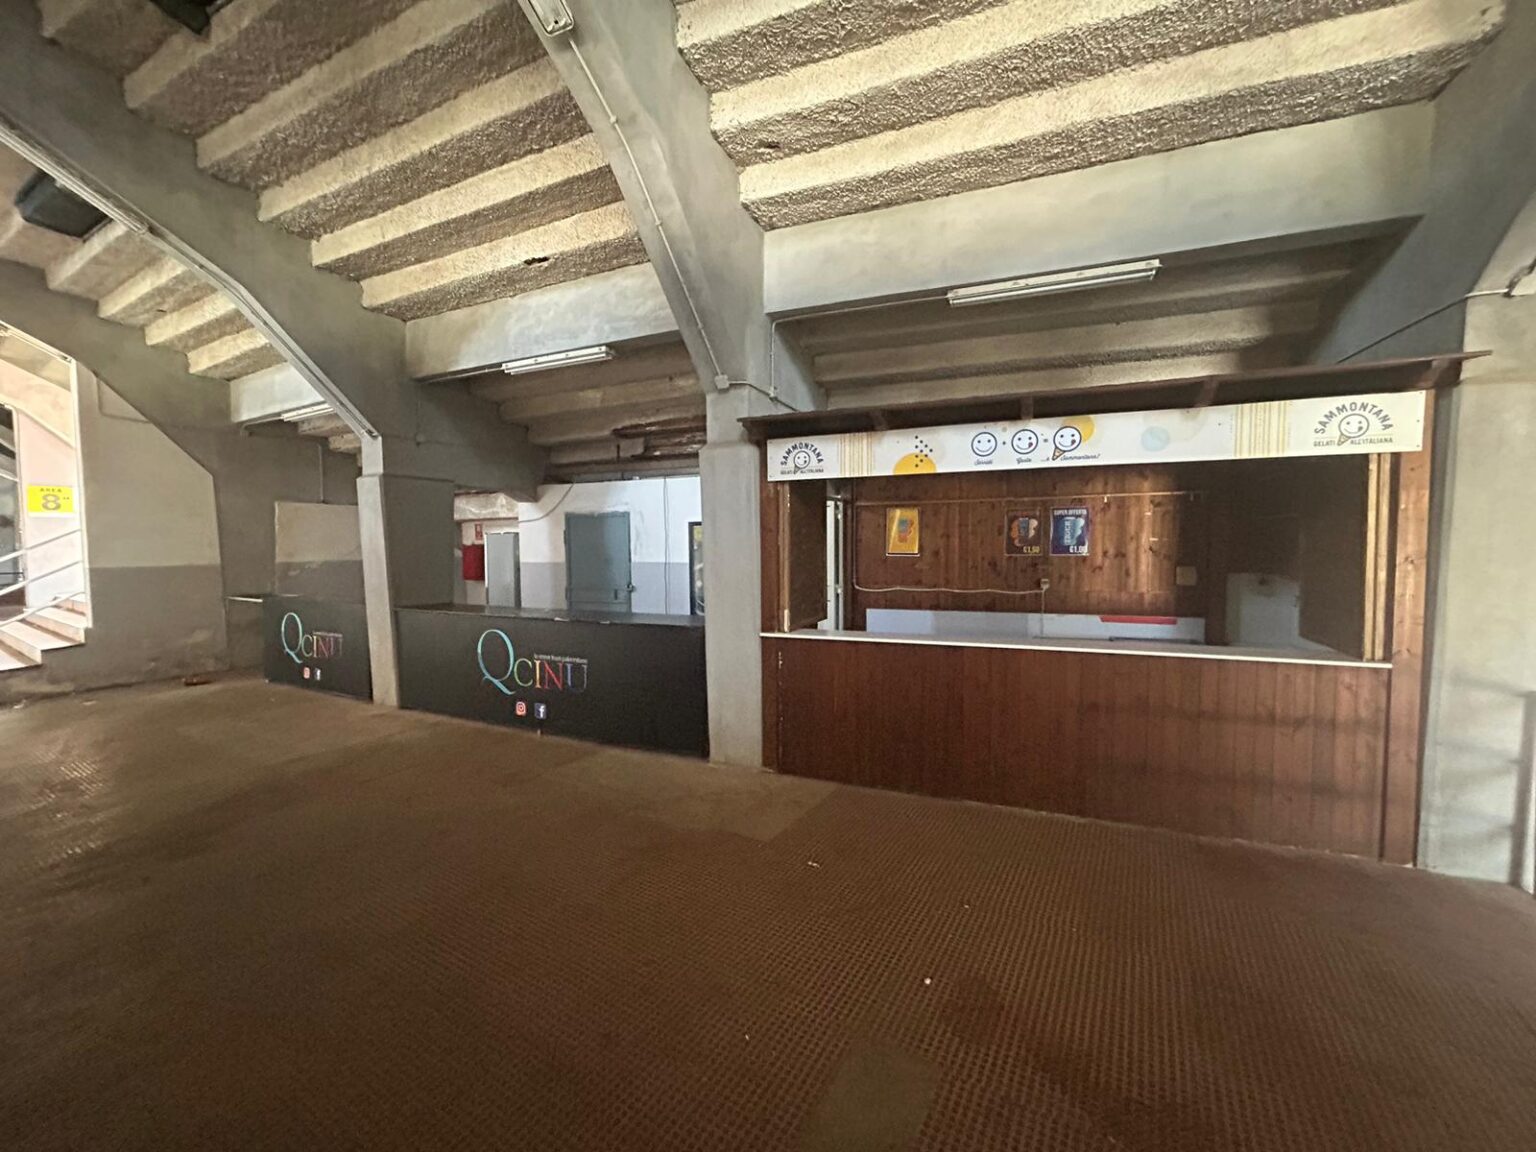
- 01The starting pointThe photograph documents the project’s original spaces.
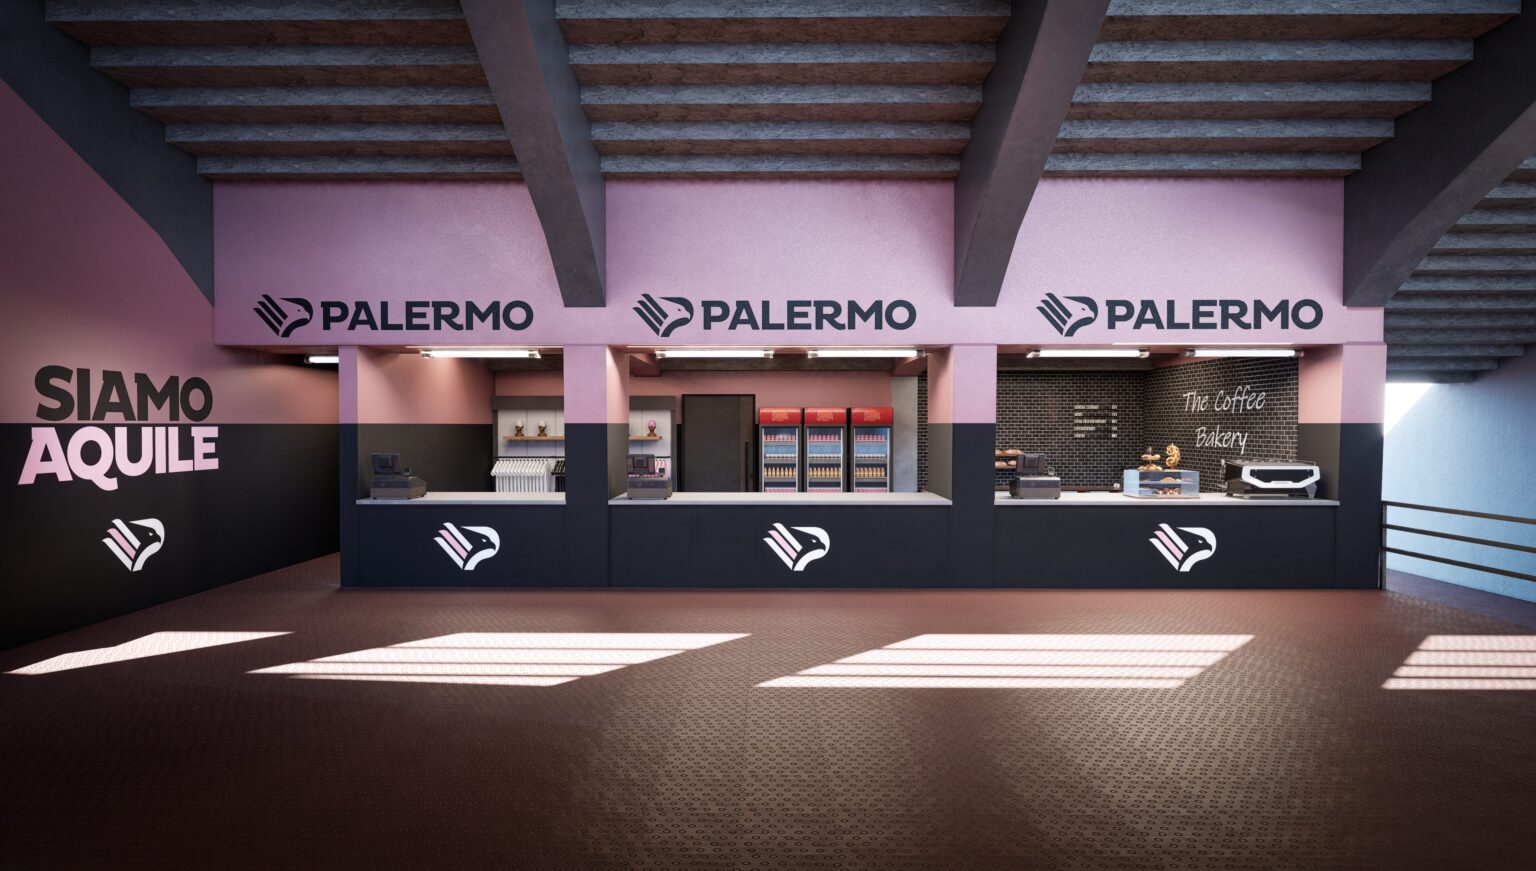
- 02The hospitality proposalFood and reception areas are represented within the same digital environment.
- 03Discussing the conceptShared images and viewpoints support discussion of design choices.
FROM REFERENCE TO CONCEPT
Spaces, materials and identity to explore
- 01 · SPACESReconstructing the environmentVolumes and organisation of food and hospitality areas.
- 02 · DESIGNThe hospitality conceptCounters, cladding, furnishings and visual identity within the proposal.
- 03 · ATMOSPHEREMaterials and lightingSurfaces and light for reading the spaces and details.
- 04 · EXPLORATIONThe real-time projectViewpoints and routes to explore within the Unreal Engine environment.
 The counter frontage
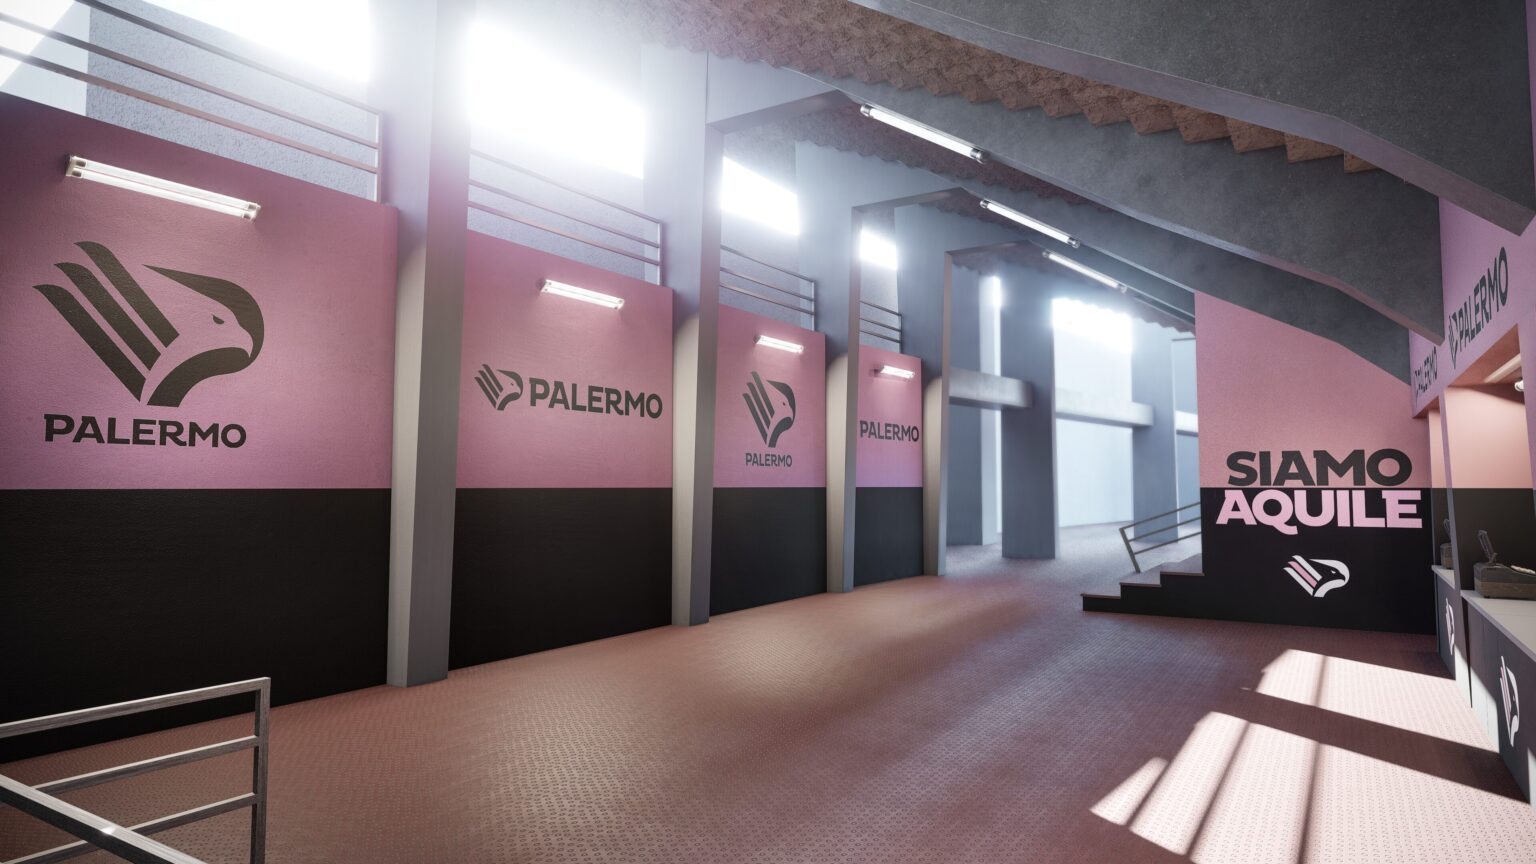
- Reading the routes
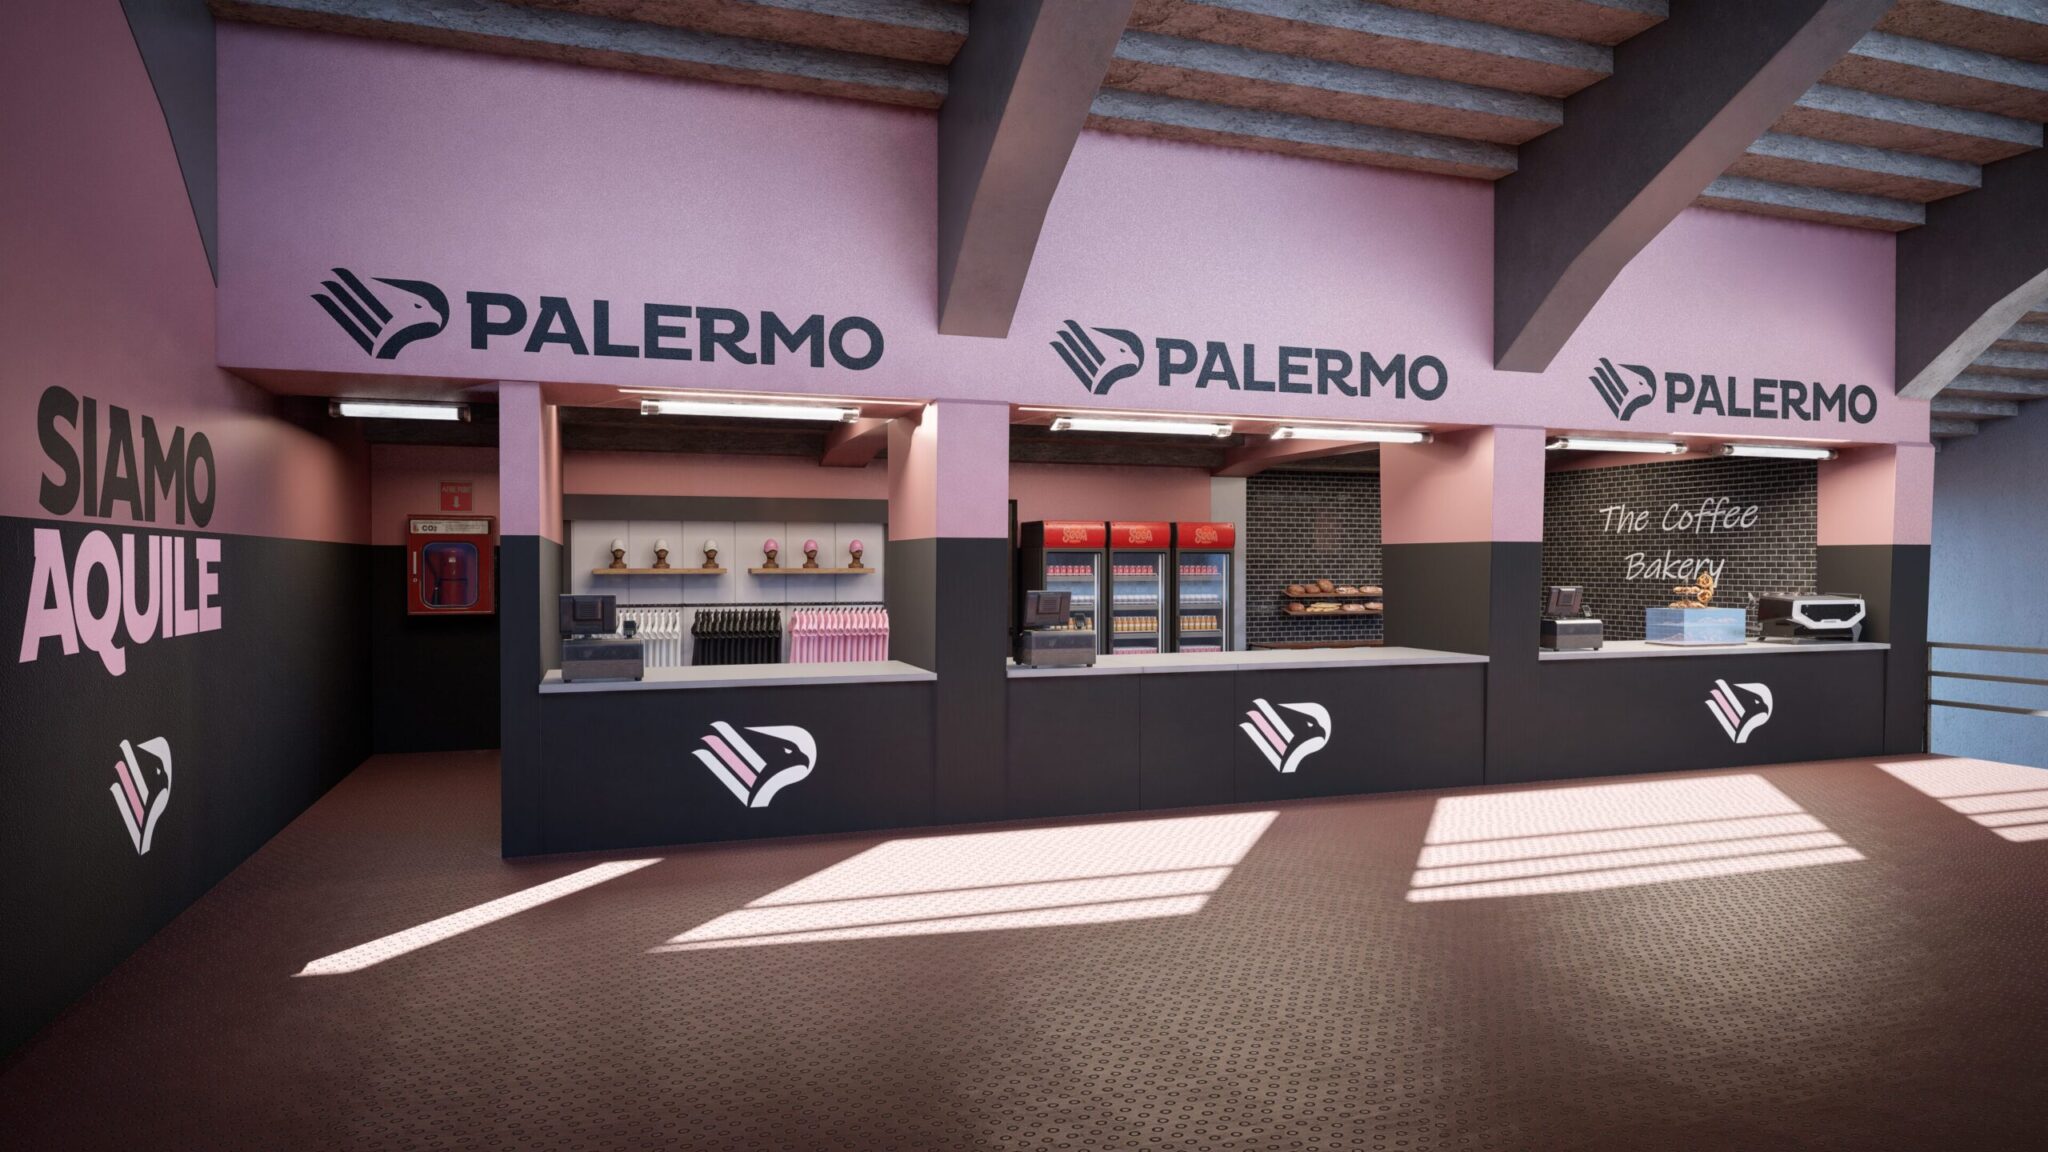
- Another viewpoint on the concept
READING THE PROPOSAL
From overall view to design details
- The organisation of the spaces
- Counters and materials
- The original reference spaces
CONCEPT AND ORIGINAL-SPACE IMAGES
The previsualisation journey
A VISUAL BASIS FOR DISCUSSION
The concept becomes a space to read
- SPACESThe proposal as a wholeViews show the organisation of hospitality and food areas.
- DETAILSMaterials, light and identityCounters, cladding and lighting are read within the same concept.
- REAL-TIMEShared viewpointsThe digital environment allows different routes and perspectives to be explored.
Previsualisation brings spatial organisation, materials and lighting together in a digital project. Discussion can move from an overall view to details of counters, surfaces and routes. Images and the real-time environment make the hospitality concept available to the project’s stakeholders, providing common references for discussing choices before implementation.
Explore interior rendering, architectural rendering and our 3D rendering studio.
MORE PROJECTS
More architecture to tell stories about
LET’S TALK ABOUT YOUR SPACES
Which environment will you show before building it?
Tell us about the spaces, concept and available documentation. Together we define the model, views and exploration methods useful to the project.