

AI FOR ARCHITECTURE
AI for Architecture and Interior Design
Visual concepts and quick variants to explore atmospheres, materials, furnishings and creative directions before final rendering.
We start from photographs, sketches, floor plans, renders or references. AI speeds up visual exploration; when geometry, measurements and repeatable views are needed, we integrate a controlled 3D workflow.
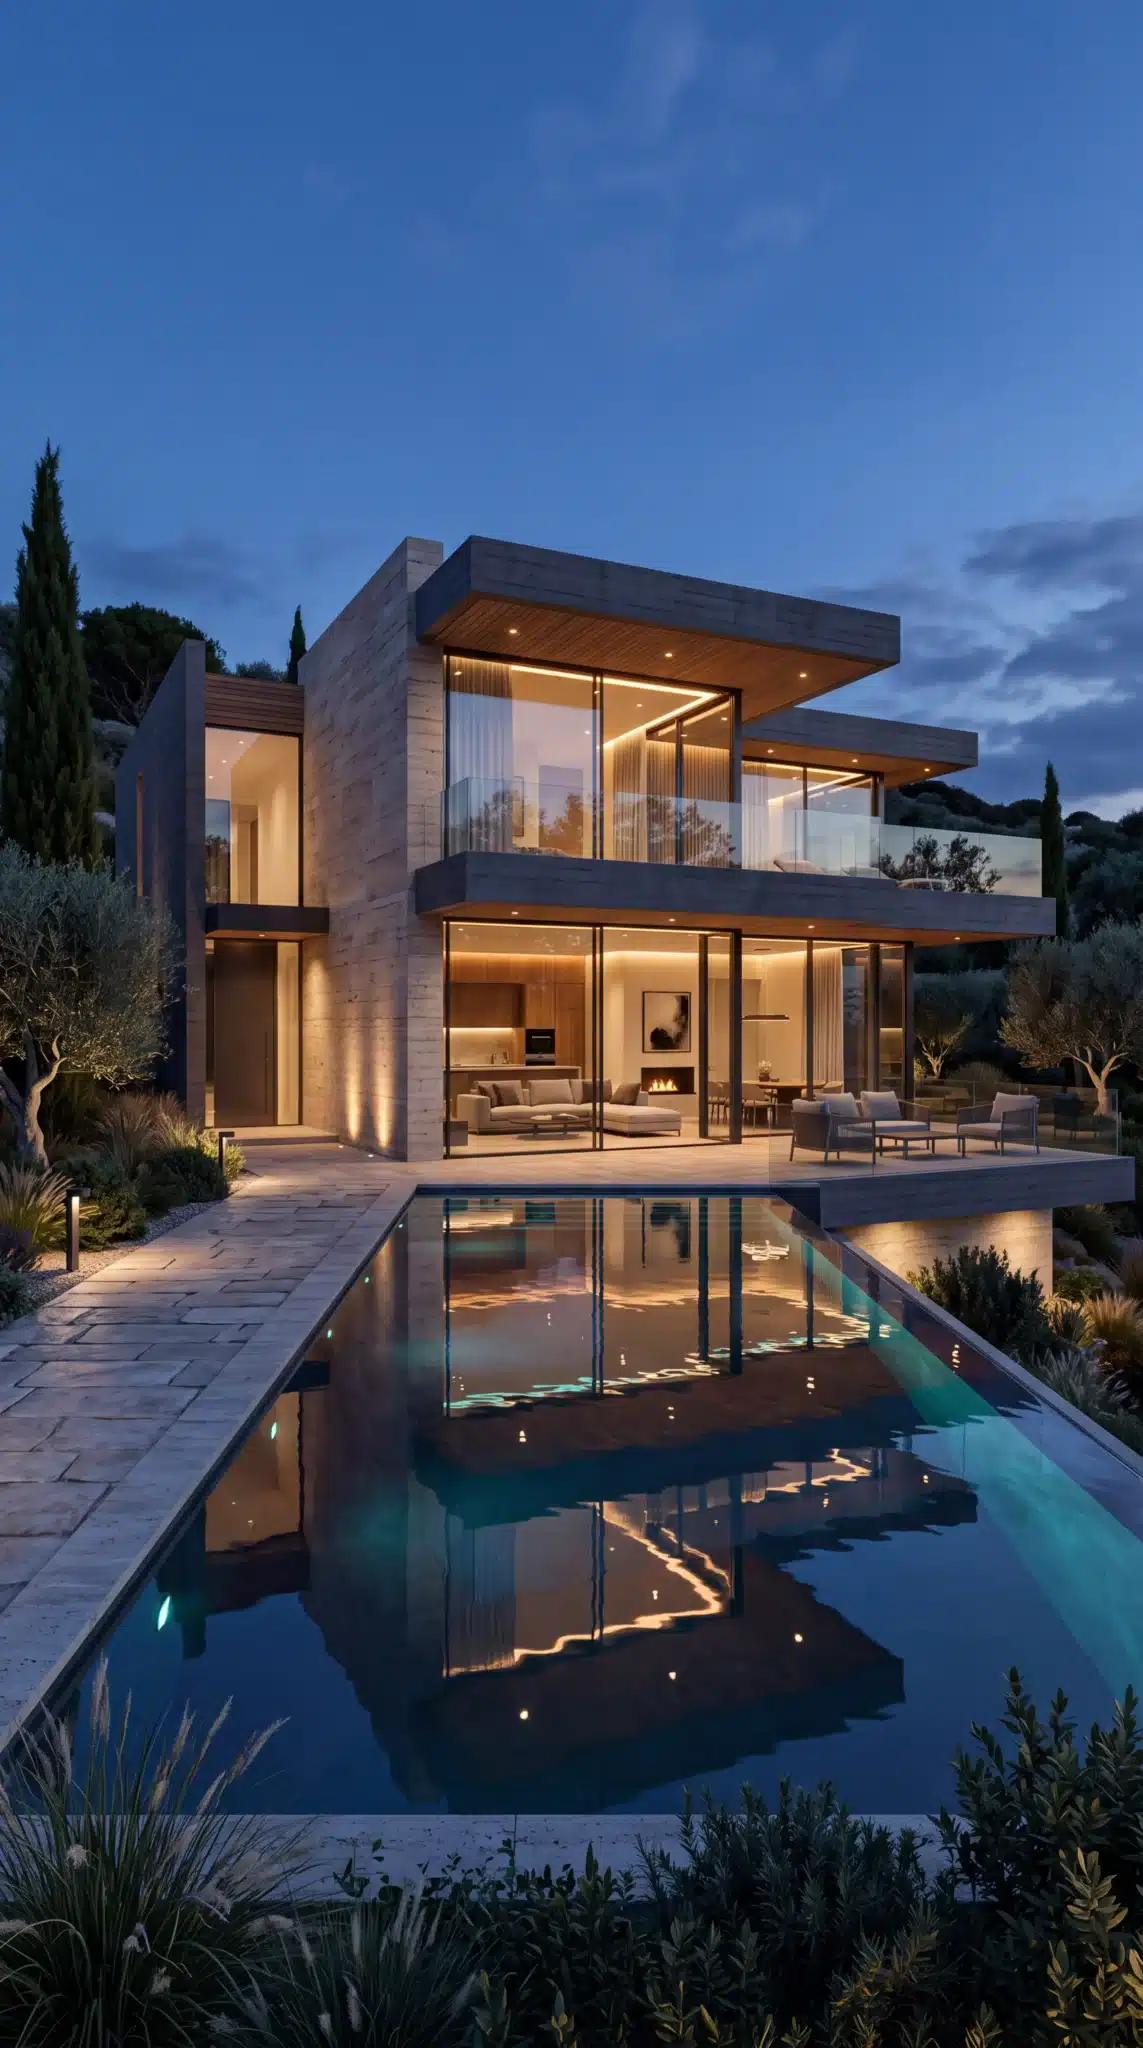
OUTPUT
What we can produce
Visual concepts
Alternative directions for atmosphere, palette, lighting and the visual language of the space.
Interior variations
Styling, furnishing and finish variants to compare options before finalisation.
Marketing images
Concept images for presentations, teasers, social media and sales materials.
Render enhancement
Exploration of atmosphere and styling starting from an already controlled render.
Coordinated moodboards
Consistent series that make creative directions comparable.
Handoff to 3D
The approved direction becomes a reference for photorealistic rendering when precision is needed.
AI OR 3D?
We choose the workflow according to the level of control
AI is effective for exploring possibilities and speeding up creative decisions. 3D rendering remains preferable when camera, geometry, materials and configurations need to be reproducible.
3D interior renderingHybrid workflow
We can start from a controlled model or render and use AI only where variation is useful: atmosphere, styling, vegetation, props or visual direction.
PROCESS
From initial materials to the approved direction
Initial materials
We collect photographs, floor plans, renders, sketches and references.
Constraints
We define what must remain unchanged and what can be explored.
Directions
We produce alternatives that can meaningfully be compared.
Refinement
We refine the selected direction and correct inconsistencies.
Delivery
We export the assets or move on to the controlled 3D phase.
CLEAR LIMITS
An AI concept is not a construction document
Generated images help to choose a direction, but do not certify measurements, construction feasibility or geometric correspondence. When these aspects are decisive, we use CAD, BIM or 3D as a controlled source.
USEFUL MATERIALS
What we need to get started
Floor plans, photographs, existing renders, a 3D model, moodboards, palettes, materials, furnishing references and details of the elements that must not change.
FROM CONCEPT TO VISUALISATION
Continuity with Loto Studios 3D services
Interior rendering
For photorealistic views with controlled camera, geometry and materials.
Learn more →Exterior rendering
For architecture, real estate and visualisation of outdoor spaces.
Learn more →Architecture and Real Estate
Explore Loto Studios technologies for the sector.
Explore the sector →RELATED SOLUTIONS
Choose the right solution for the project
3D Rendering
Precision and repeatability for final images.
Explore →3D Animation
Storytelling and presentation in motion.
Explore →Virtual Reality
Immersive exploration of spaces.
Explore →AI Content
Generative visuals for campaigns and communication.
Explore →AI Video
To present spaces and concepts through moving content.
Explore →Fashion AI
For projects centred on clothing, styling and product presentation.
Explore →AI Advertising Campaigns
To develop a coordinated visual direction for brand communication.
Explore →Architectural Rendering
For architectural images based on controlled geometry, materials and views.
Explore →FAQ
Frequently asked questions
Can we start from a photograph?
Yes. A photograph can be used as a basis for exploring styling, atmosphere and variants, after defining which elements must remain unchanged.
Can we start from a floor plan?
Yes, but a floor plan alone does not guarantee an exact three-dimensional reconstruction. For geometric precision, we propose a dedicated 3D phase.
Does AI replace 3D rendering?
No. They are different tools: AI speeds up creative exploration, while 3D offers deterministic control over geometry, camera and materials.
Is it also suitable for real estate?
Yes, for concepts and visual marketing. To furnish photographs of existing properties, we use the dedicated service, Virtual Staging AI.
What materials will we receive on delivery?
We agree on the number of images, formats, resolution and usage before starting. Delivery may include the selected variants and references for a subsequent 3D rendering phase.
LET’S TALK ABOUT YOUR PROJECT
Do you have a space to visualise before it is built?
Send floor plans, a 3D model, moodboards or references and tell us what you need to decide or communicate. Request a quote: we review the available materials and define the most suitable approach for the project.
AN INITIAL DISCUSSION
References, content and intended channels.
We start with the available assets and what must remain consistent in the result. Together, we define the images, videos and formats to produce.
REQUEST AN INITIAL DISCUSSION
Tell us which content you need.
The fields below are optional and help us tailor our first response.