

Projects › 3D rendering › Civitas 5
Materials, façades and urban space within a transformation proposal.
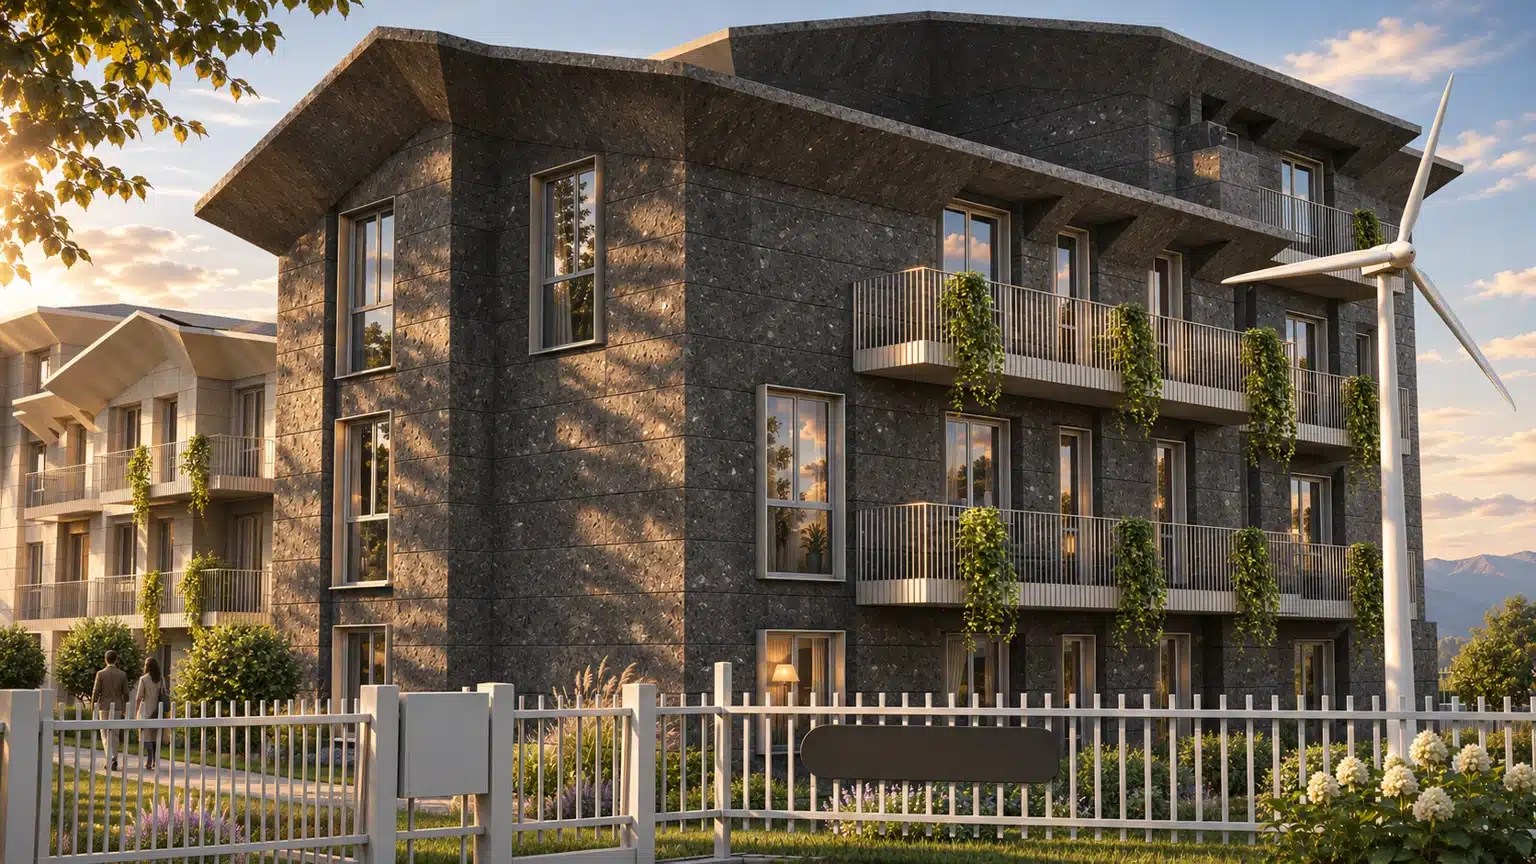
Civitas 5 is an architectural and urban renewal proposal connecting existing buildings with a new language of materials and surfaces. Loto Studios created 3D renderings and photomontages to make changes to façades, exterior spaces and the integration of planting visible.
PROJECT SHEET
Civitas 5 at a glance
- PROJECT/01
- Civitas 5Architectural renewal
- FIELD/02
- Urban spaceTransformation of existing buildings
- SERVICE/03
- 3D renderingExplore architectural rendering →
- REFERENCES/04
- Photos and CADDocumentation and materials
- CONTENT/05
- Façades and plantingSurfaces, balconies and exterior spaces
- DELIVERY/06
- VisualisationRenderings, elevations and photomontages
THE CHALLENGE AND THE SOLUTION
Read the existing architecture and make its transformation visible
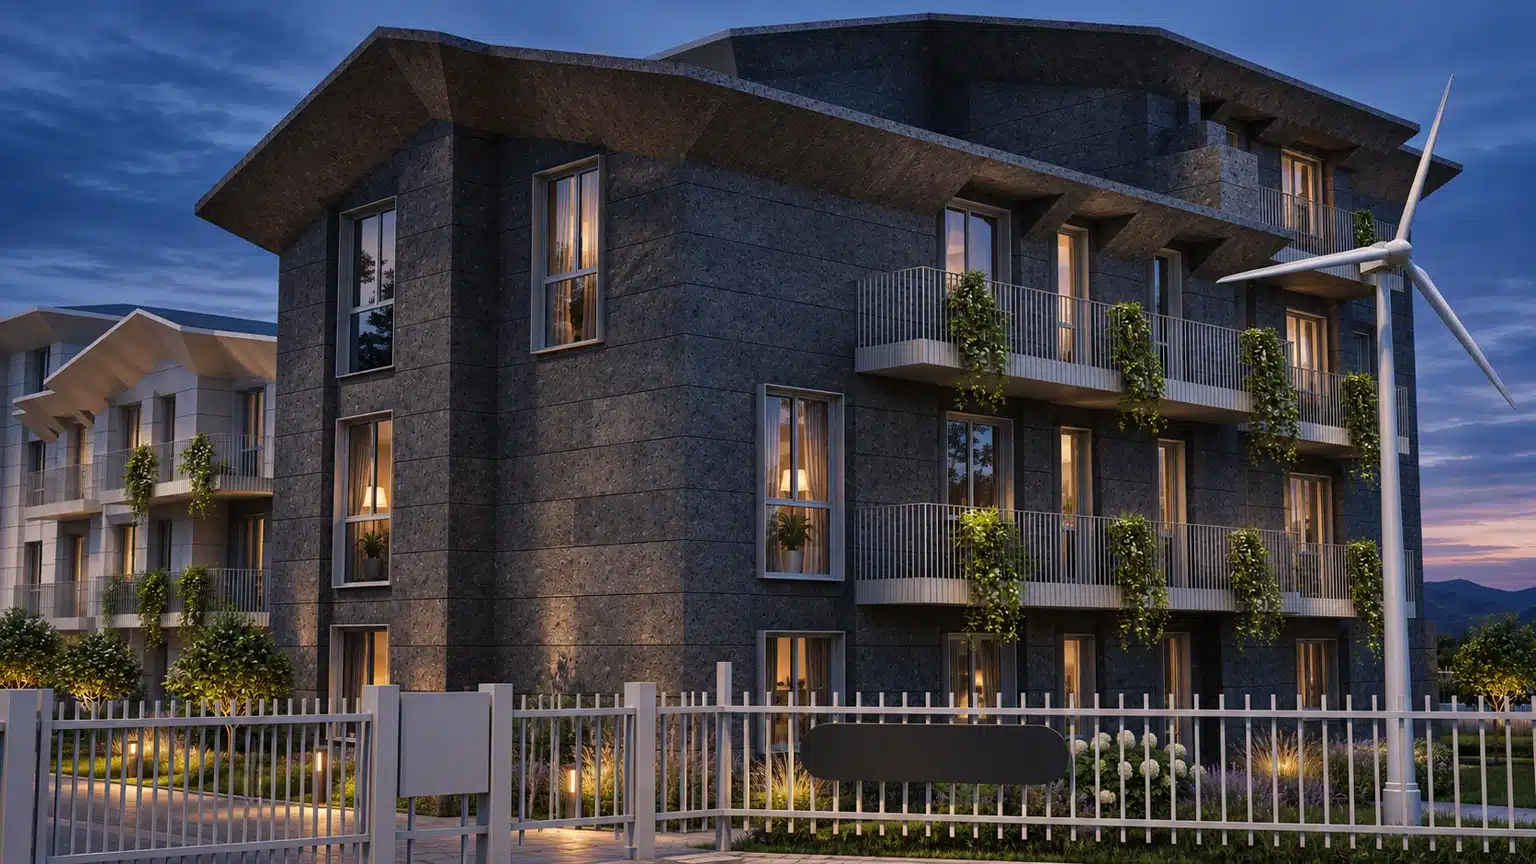
The challenge. Communicate a proposal retaining the rhythm of the existing architecture while introducing contemporary materials and solutions. The design includes photovoltaics, insulation, efficient windows and ventilated façades: the images needed to show their place within the architecture and its setting.
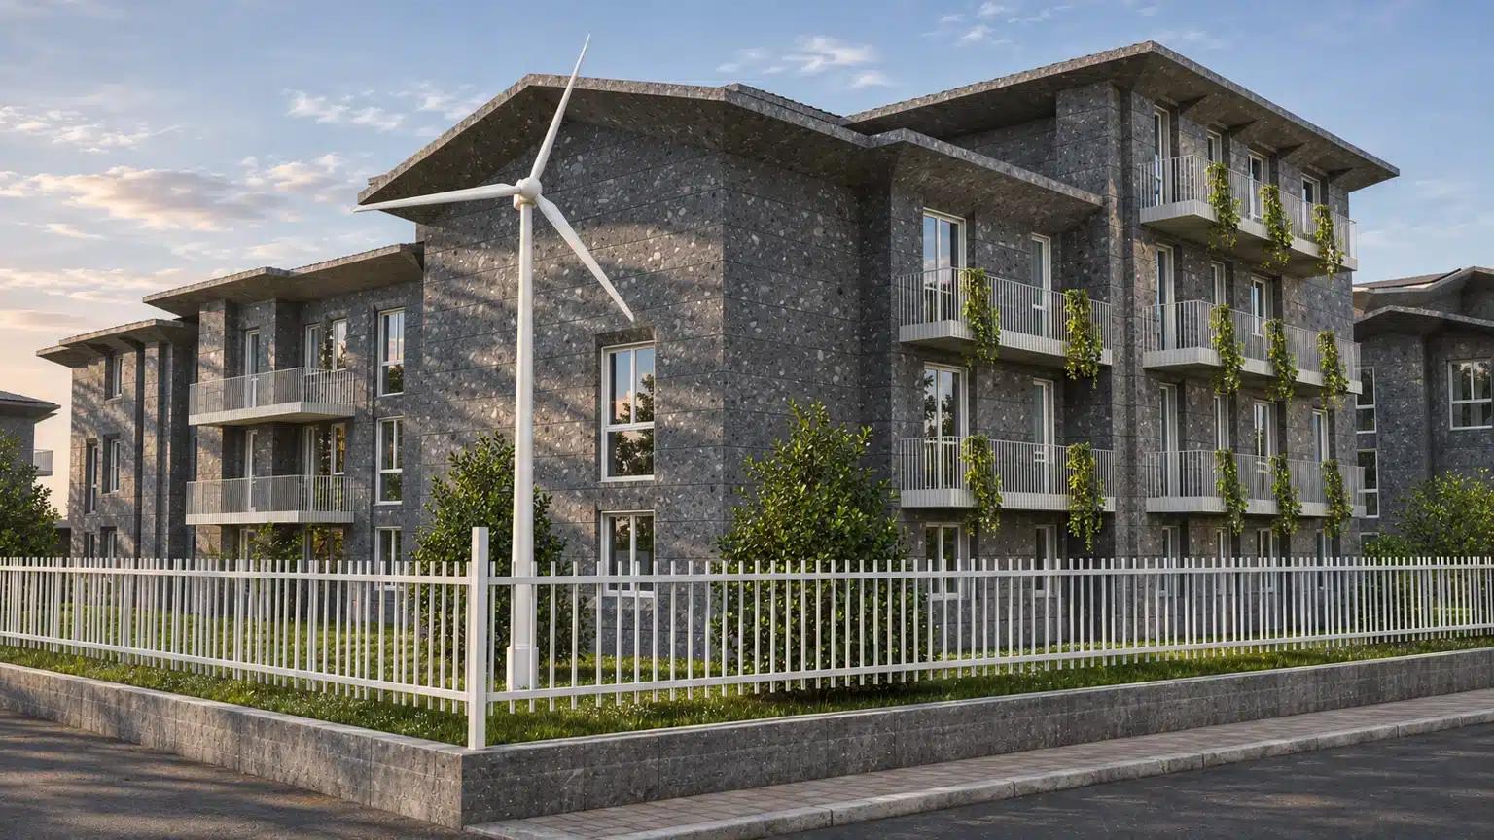
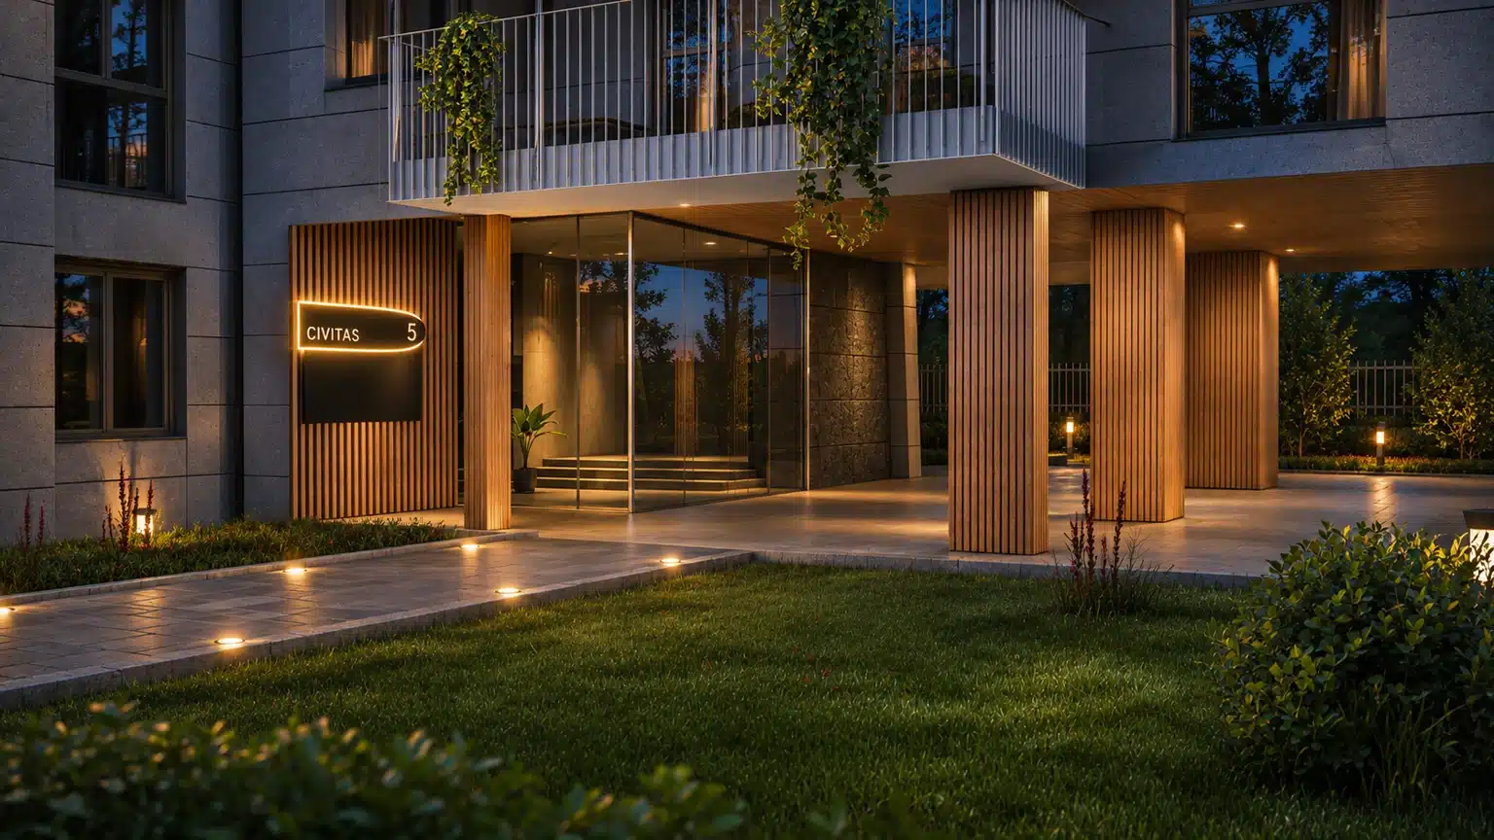
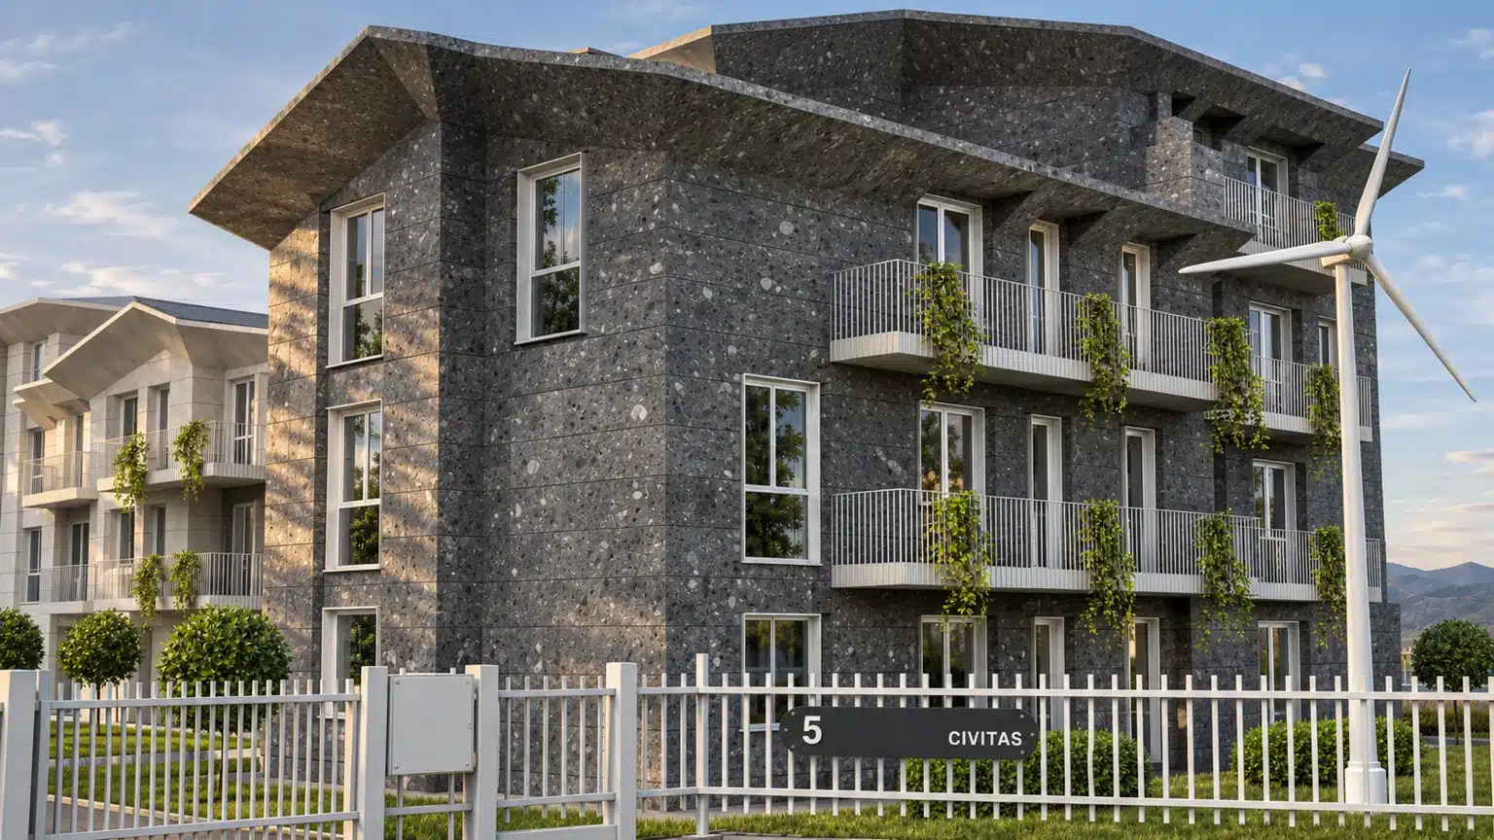
The solution. Starting with photographs, CAD drawings and references, we built the 3D representation of the proposal. Renderings and photomontages describe surfaces, openings, balconies and exterior spaces. Materials such as Ceppo di Grè and oak, together with climbing vegetation, define the proposal’s visual language.
- 01The rhythm of façadesVolumes and openings connect the proposal with the existing buildings.
- 02Materials and surfacesVisualisation makes the cladding choices readable.
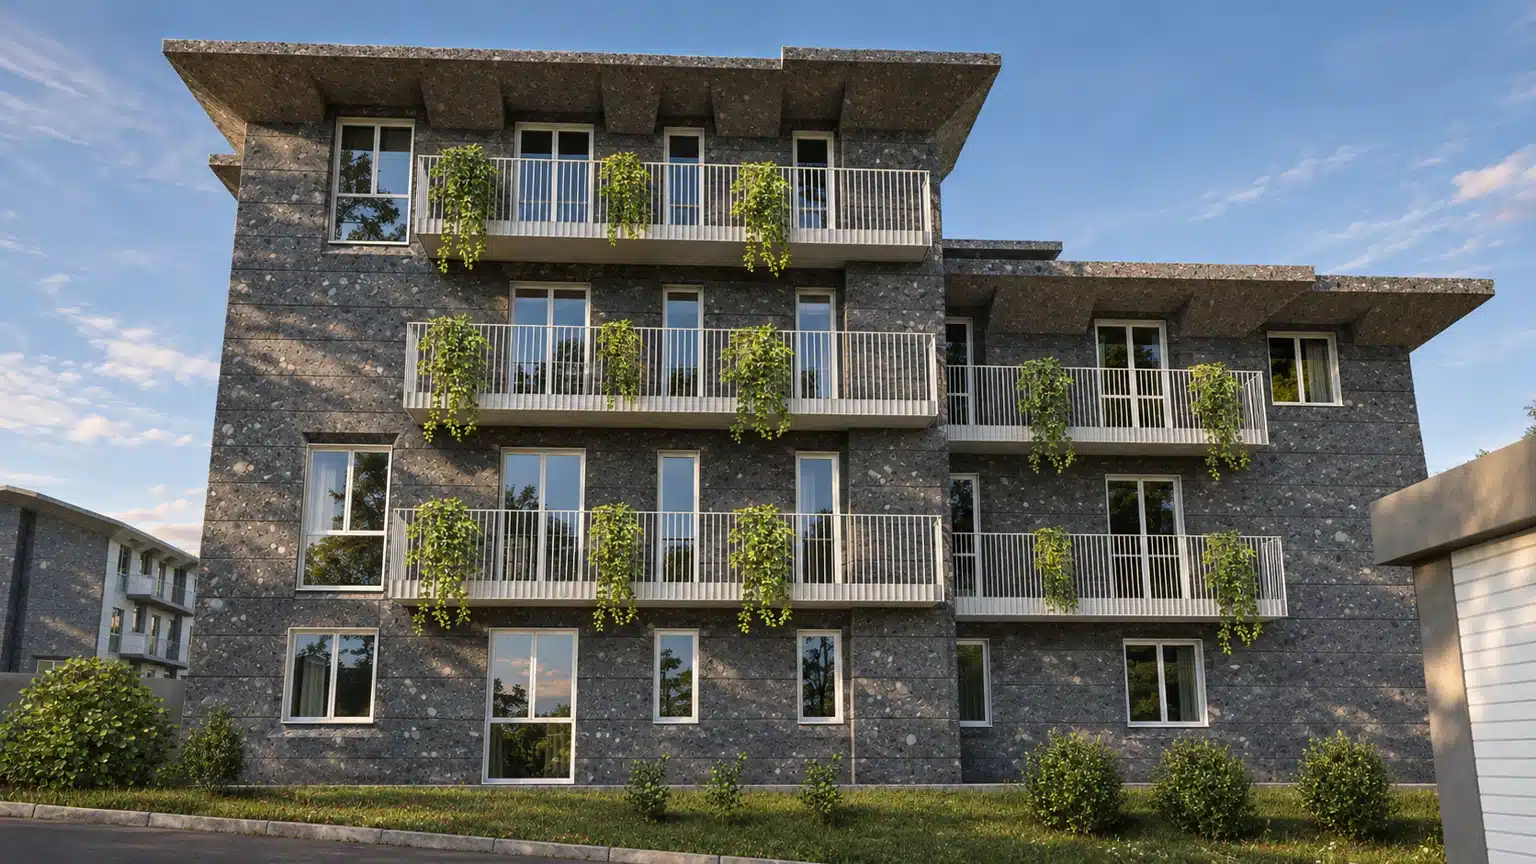
- 03Architecture and plantingGreenery becomes part of the representation of balconies and exterior spaces.
FROM EXISTING BUILDINGS TO PROPOSAL
Documentation and images within the same story
- 01 · REFERENCESThe initial settingPhotographs, CAD drawings and available materials form the basis of the visualisation.
- 02 · REPRESENTATIONThe proposal in 3DVolumes, façades and exterior spaces of the renewal proposal.
- 03 · APPEARANCEMaterials, light and plantingCladding, vegetation and lighting that make the transformation readable.
- 04 · PRESENTATIONViews and photomontagesImages and drawings communicating the relationship between building and setting.
 The façade and balconies
- The courtyard spaces
- The entrance and evening light
THE RELATIONSHIP WITH THE EXISTING
The project within its architectural setting
- The façade proposal
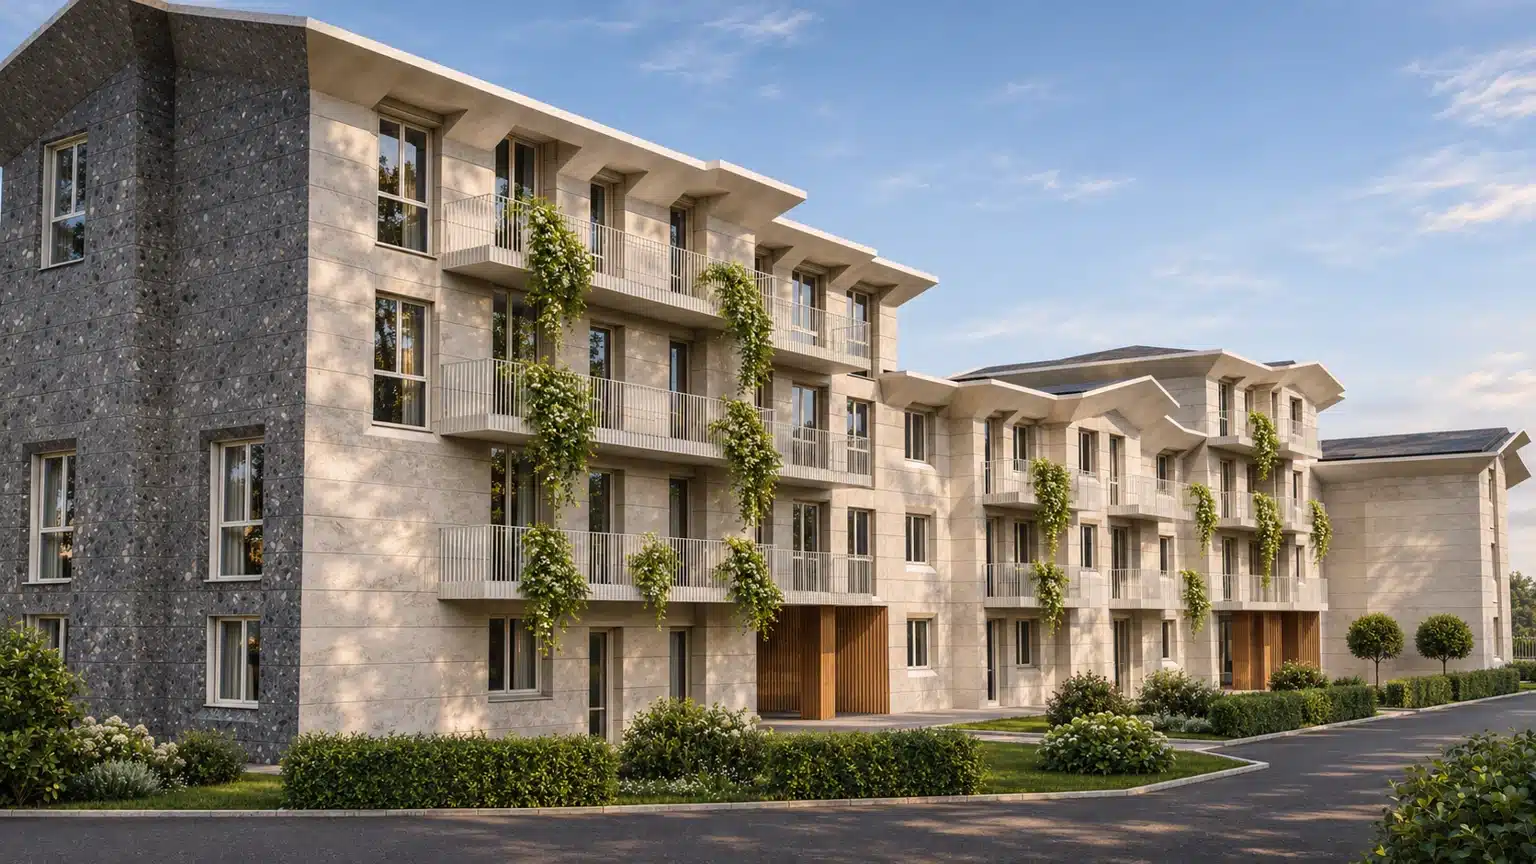
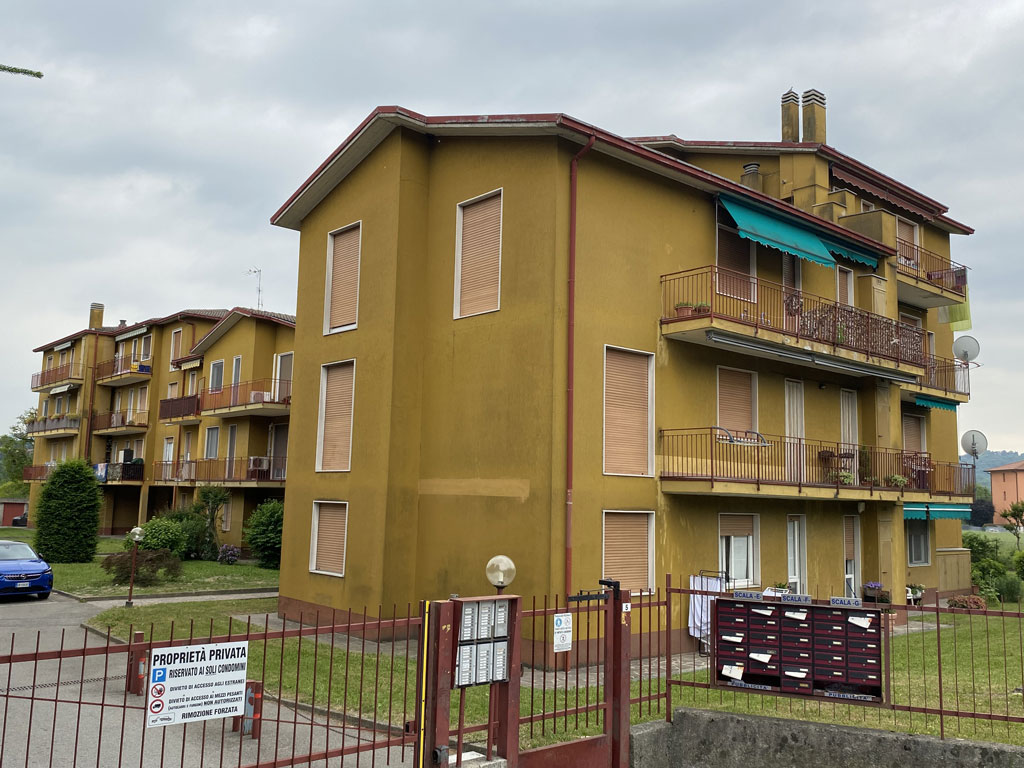
- The existing building
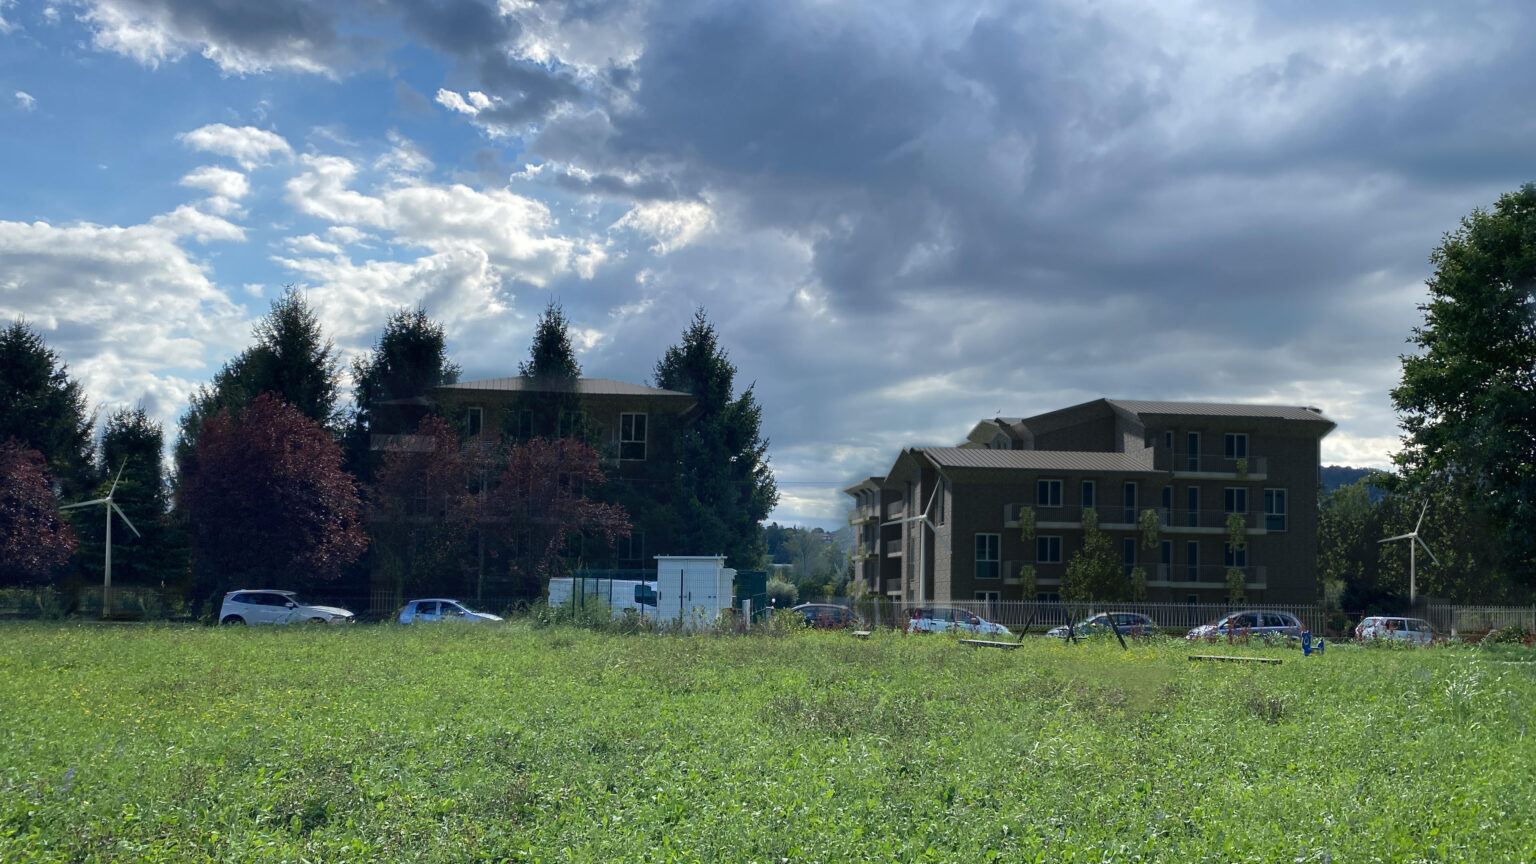
- The photomontage within the landscape
PROJECT IMAGES AND DRAWINGS
From the building to the proposal’s atmospheres
COMMUNICATING RENEWAL
Materials and spaces become observable
- EXISTINGA recognisable referencePhotographs and digital representation keep the relationship with the original building readable.
- PROPOSALArchitectural choicesFaçades, materials and planting are shown through the project views.
- SETTINGThe proposal within urban spacePhotomontages connect the transformation with its photographic landscape.
Visualisation connects the idea of renewal with a tangible reading of space. Overall views, elevations and photomontages show different aspects of the same proposal: building form, the rhythm of openings, surfaces and the presence of planting. The images support presentation of the design choices to the project’s stakeholders.
Explore architectural rendering, exterior rendering and our 3D rendering studio.
MORE PROJECTS
More architecture to tell stories about
LET’S TALK ABOUT YOUR TRANSFORMATION
How will you show the future of a space?
We start with the building, documentation and choices to communicate. Together we define images and viewpoints presenting the relationship between design, materials and setting.