
ShotPlan AI
AI platform that transforms floor plans into photorealistic renderings, videos, and furniture configurations to present architectural projects clearly and instantly understandable to clients.

Transform 2D floor plans into photorealistic 3D renderings
ShotPlan AI Transform your 2D floor plan into a configurable and sellable 3D model in minutes.
Through the integrated catalog, you can apply real materials, furnishings, and finishes, generating photorealistic renderings ready for presentation.
Each selected asset is linked to its price: the system produces an automatic and updated financial estimate based on the chosen configurations. The view and budget evolve together.
Reduce uncertainty, speed up decision-making, and present your customer with a complete proposal—aesthetics, configuration, and cost—in a single flow from concept to final validation.
In a single flow, from concept to presentation.
When a 2D floor plan isn’t enough to explain an architectural project
In architectural and interior design, one of the main obstacles to communicating with the client is the difficulty of interpreting a 2D floor plan.
Understanding the two-dimensional representation of a space requires technical skills that the client often lacks, leading to misunderstandings.
Added to this is the issue of costs: the professional provides estimates for materials and furnishings, but without a contextualized visual reference, and consequently the client struggles to assess their consistency with the expected result. The gap between the technical representation and the perception of the final project remains one of the critical points in the design workflow for architects and interior designers.
Traditional architectural visualization is time-consuming, making it difficult to produce multiple design alternatives in the early stages.
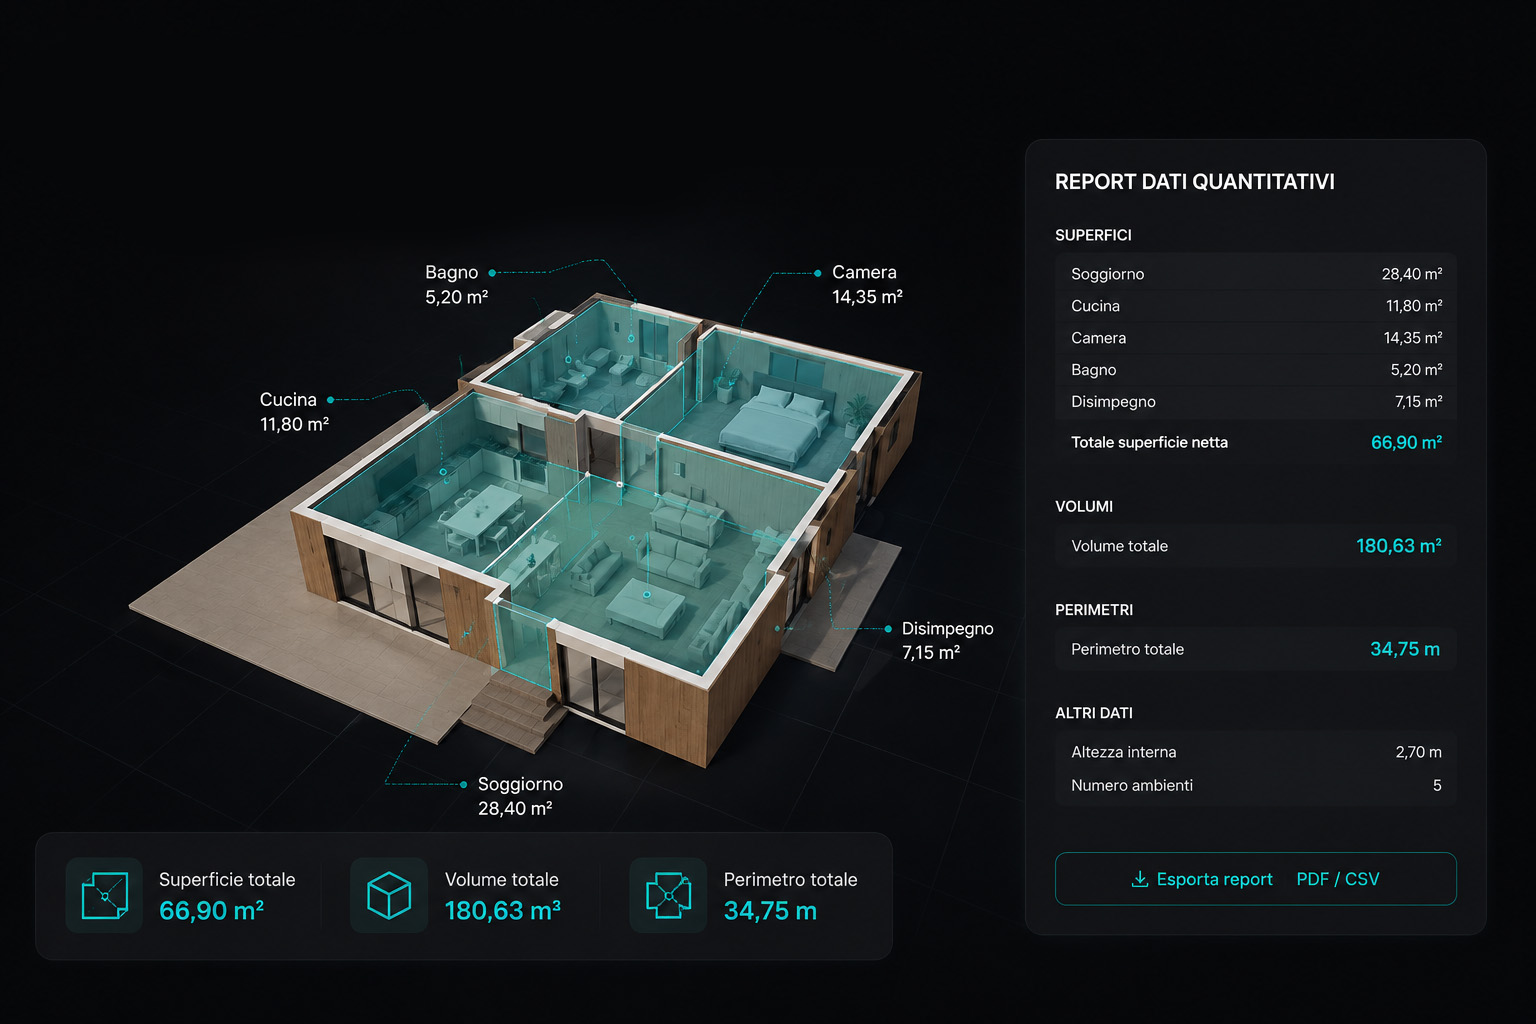
Automatic generation of 3D models from floor plans
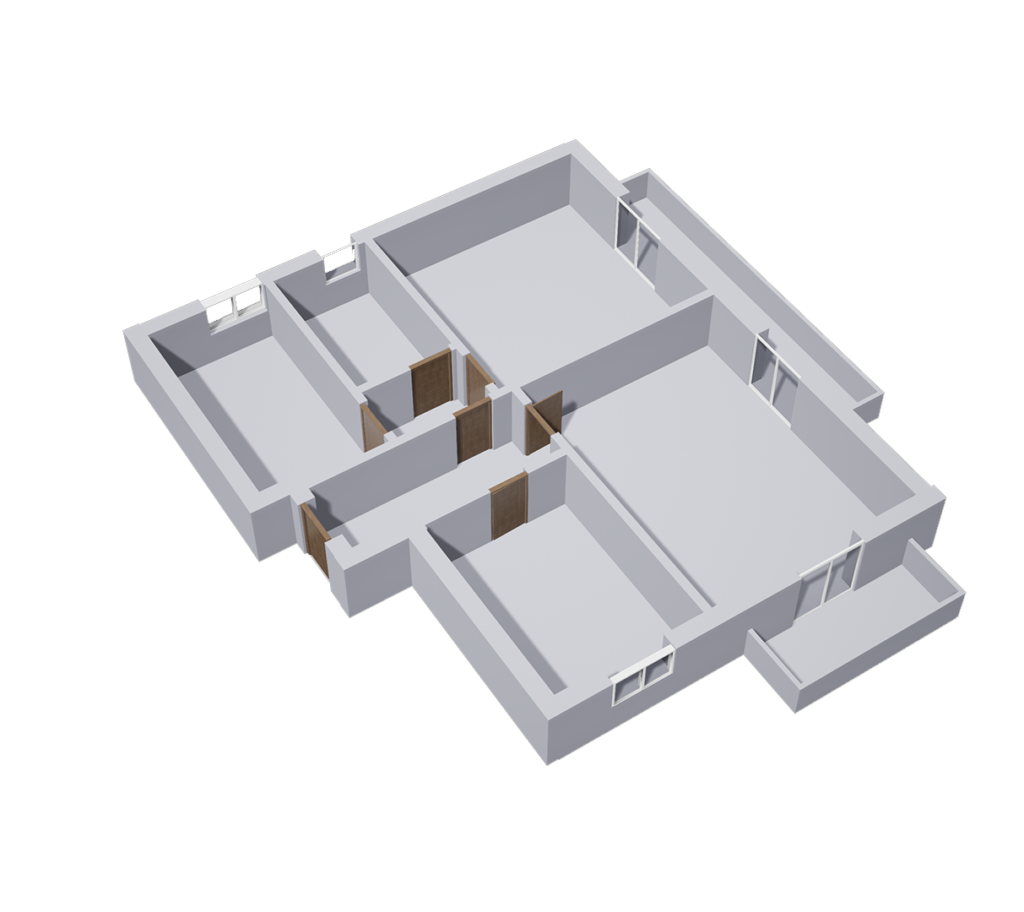
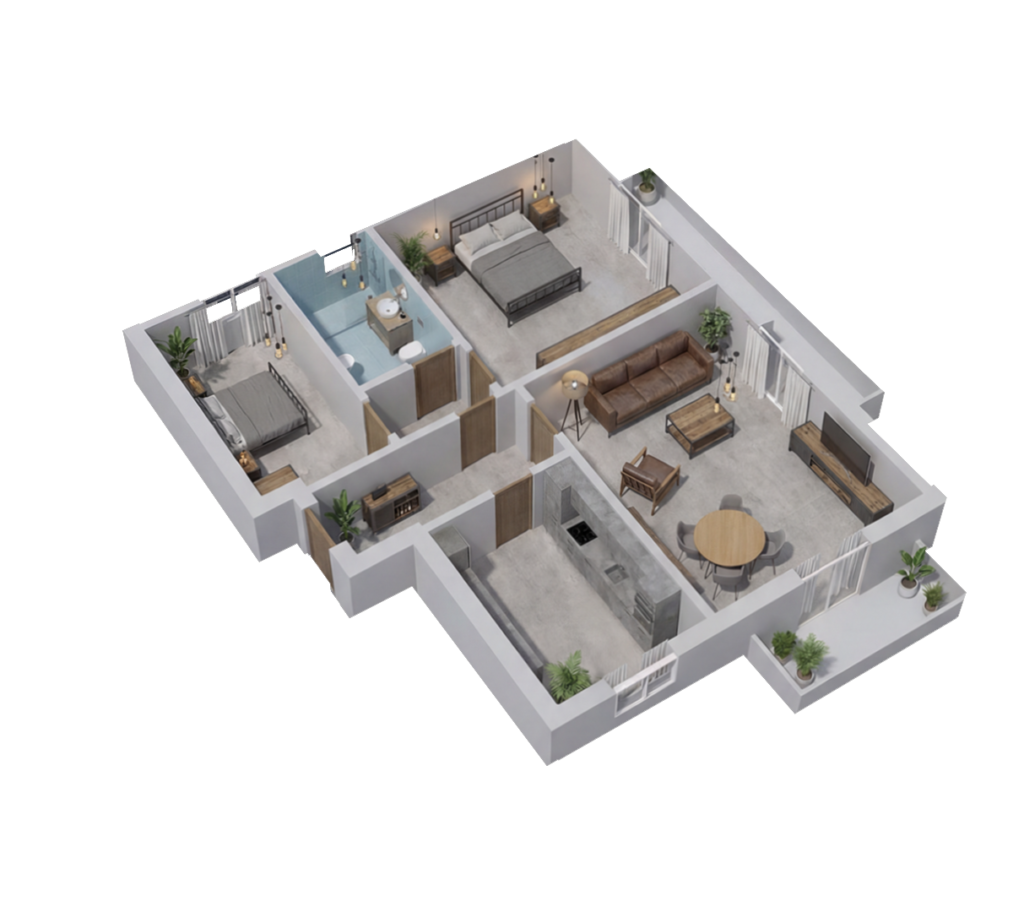
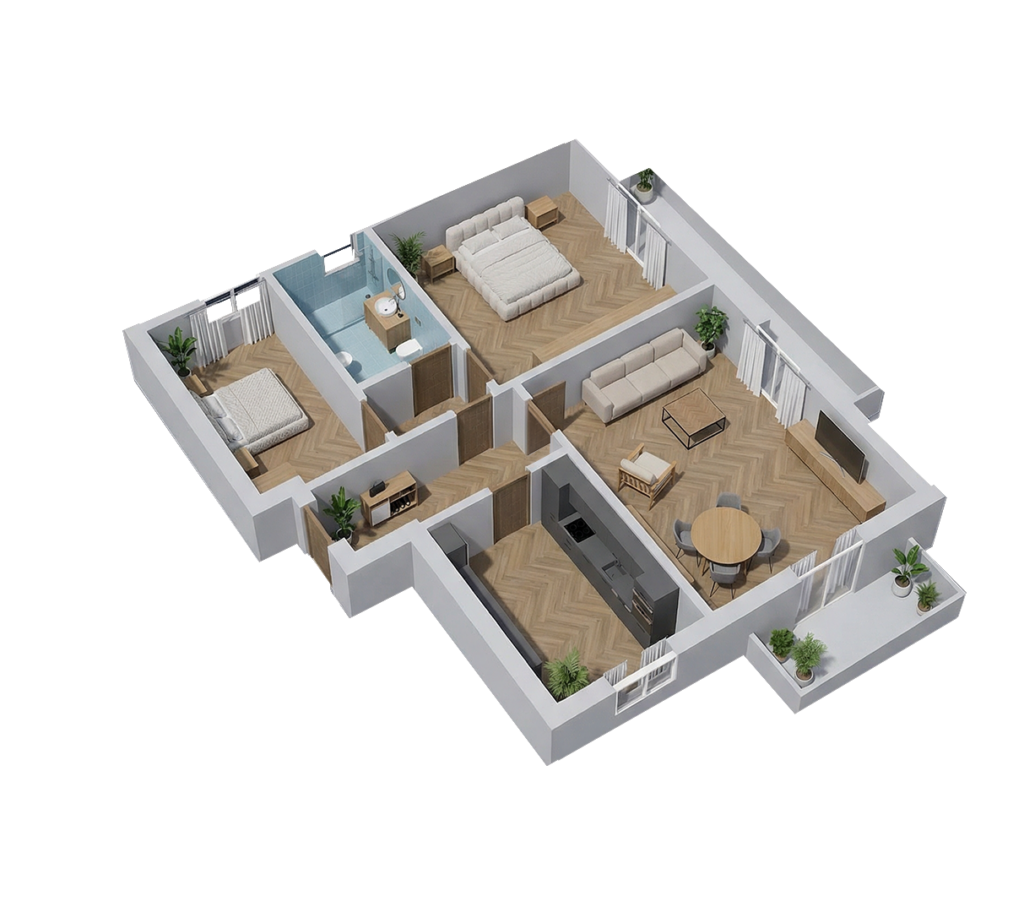
ShotPlan AI: visualize, configure, communicate.
ShotPlanAI optimizes your design workflow by allowing you to go from floor plan to a furnished 3D model.
The system allows for the rapid development of different interior design iterations, applying different styles, materials, and furniture configurations for each design scenario.
The client has the opportunity to visually explore multiple options, evaluating atmospheres, finishes, and layouts through clear and communicative photorealistic renderings.
Each configuration is associated with a price list of the selected furnishings and materials, offering a concrete budget indication right from the initial stages.
This approach reduces client uncertainty, supports the decision-making process, and allows the professional to manage the client relationship with greater efficiency and project control.
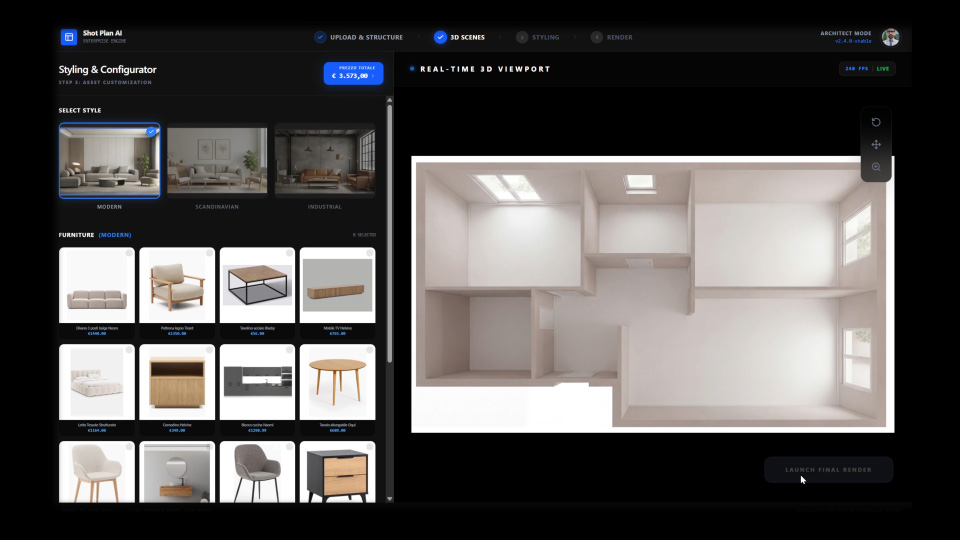
Your catalog inside every project
ShotPlan AI enables furniture manufacturers to integrate their furniture catalog directly into the platform, making products selectable within the furniture configuration and architectural visualization process.
Each element is positioned in the designed space and rendered through photorealistic renderings, with the brand present in a real and communicative context. The product price list is generated concurrently with the configuration, offering the professional and the client a precise and up-to-date pricing reference.
This approach supports both the design and commercial phases, positioning the manufacturer’s catalog as an active tool in the interior design workflow.
How does it work?
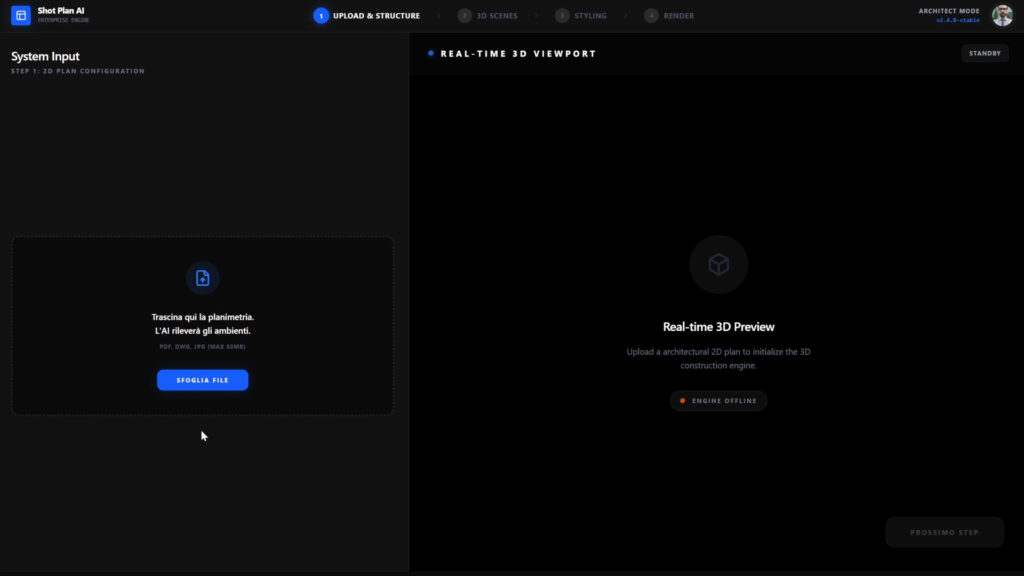
1. Upload your floor plan
Select the file with the space division
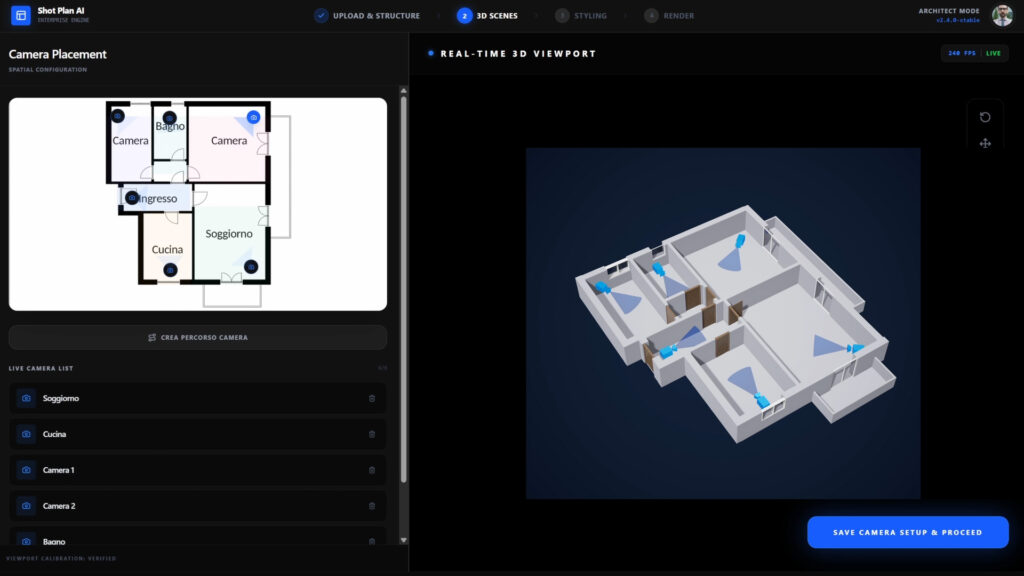
2. Generate the 3D model
Once you have created the three-dimensional space, insert cameras at points of interest for the final outputs.
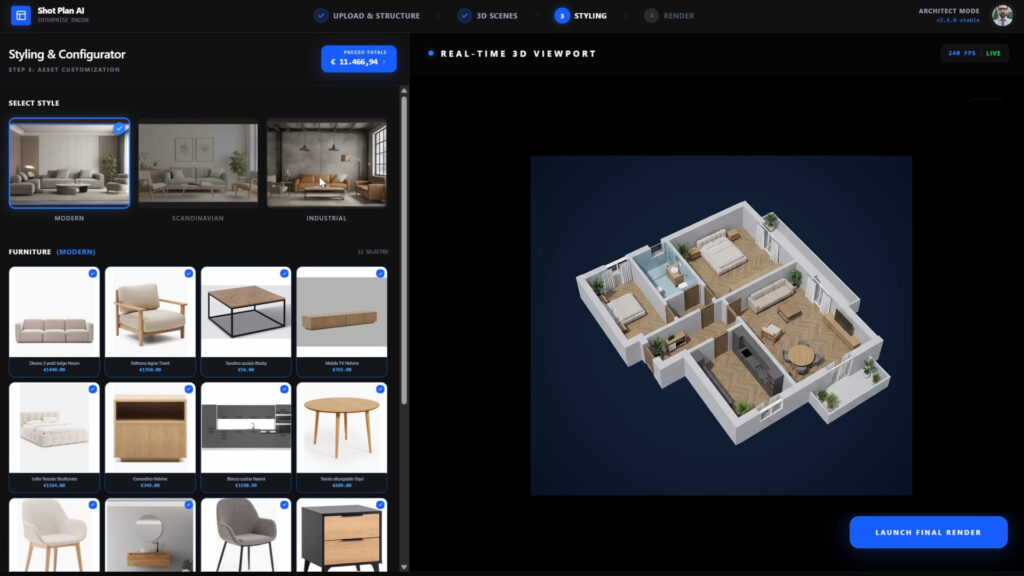
3. Choose materials and furnishings
Use the catalog to select the style, finishes, and furniture you’d like to see in your space.

4. Simulate the final result
Generate environment renders and export at full resolution
From plan to project in minutes
The platform is currently under development and offers ENTERPRISE services to companies looking to improve their work pipeline.
Do you need to quickly communicate your idea for renovating an apartment to your client?
Request a demo now!
OUR CONTACT DETAILS
We look forward to helping you reach your goals! Would you like a no-obligation quote? Here are our contact details. Alternatively, fill out the form in each of its fields and we will get back to you as soon as possible!

HEADQUARTERS
C.so Unione Sovietica 594, 10135 Turin (TO)

TELEPHONE
+39 378 060 9310