

The new Palermo stadium: the Rosanero foundations and 3D rendering for the future of the club’s hospitality spaces
The Renzo Barbera Stadium represents a timeless symbol for Palermo fans and the Rosanero sporting faith. With a capacity of 36,215, it has been the stage for unforgettable moments, not only for local fans but also for international soccer. Its history is intertwined with iconic events, such as the matches of the 1990 World Cup in Italy, when the then Stadio della Favorita was expanded to host high-level matches, including those in group F with Holland, Egypt and Northern Ireland. To enable these works, Palermo played its official matches in Trapani between 1988 and 1990, demonstrating the strong bond between the city and its stadium.
Today, this connection is renewed with the design of the new stadium, a work that is intended not only to be a venue for sporting events, but a modern, multifunctional community center. In this context, dining spaces take on a crucial role, becoming the beating heart of hospitality and entertainment for fans and visitors.

The challenge
Imagining the new social heart of the stadium
The goal was to design modern food & beverage hospitality spaces that were not only functional, but also embodied the welcoming and innovative spirit of the city of Palermo in an efficient and highly recognizable way.
It was essential to provide stakeholders with a clear vision of how restaurants, bars, and lounge areas would look and function, creating a balance between contemporary design, operational efficiency, and visitor comfort in order to deliver a premium experience during events.
The solution
Realism and immersive previsualization with architectural 3D rendering
Through 3D rendering technology, the stadium’s hospitality spaces were recreated in every detail, from cladding materials to ambient lighting.
Through real-time visualization with Unreal Engine, it was possible to virtually explore the environments, simulating customer pathways, movement flows, and atmospheres that reflect the desired concept. This previsualization allowed:
- Optimize Design: Identify practical improvements before construction.
- Realistic simulation of atmospheres: testing different lighting and layout configurations.
- Facilitating and supporting the decision-making process: providing a clear vision to investors and designers.
- More effective communication: 3D images facilitated dialogue between designers, clients, and technical partners, speeding up approvals and revisions.
- Cost and risk reduction: previsualization helped limit on-site design changes, optimizing timelines and investments.

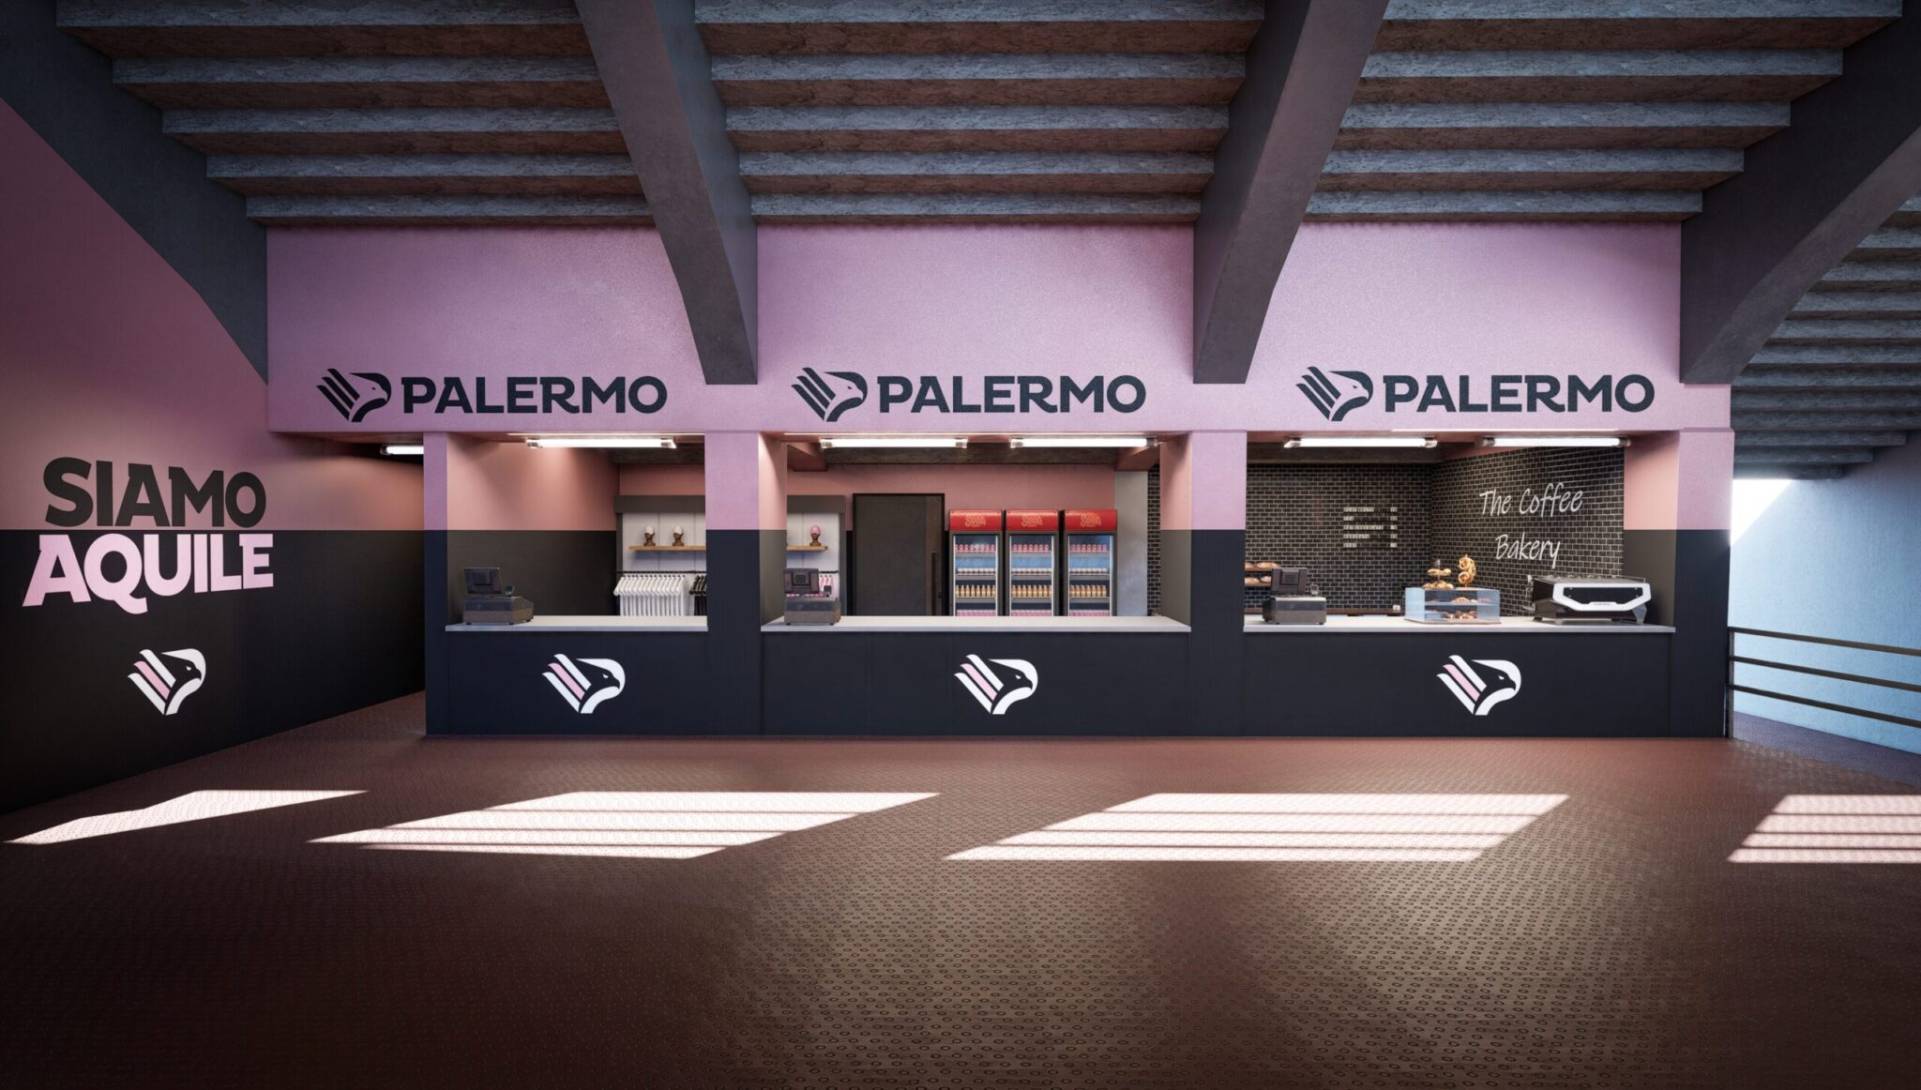


Added value for stakeholders: a new standard for modern stadiums
Virtual simulations made it possible to explore the spaces before construction, improving both aesthetic and operational aspects.
The 3D rendering was not only an aesthetic support, but a strategic tool to predict and solve potential critical issues, optimizing spaces that must accommodate thousands of people in a smooth and pleasant way. It also enabled immediate visual communication between all involved, eliminating uncertainties and ensuring a final result that lived up to expectations.
Hospitality spaces thus become an extension of the club’s identity: environments capable of conveying emotion, belonging, and innovation.
Your vision becomes reality: bring your project to life
If you also want to design or optimize your spaces using advanced technologies such as photorealistic 3D rendering, immersive visualizations, or interactive configurators, contact us to transform your idea into a tangible and engaging visual experience.
From stadium and hospitality space design to retail, showrooms, and interior design, we develop advanced visualization solutions designed to communicate, convince, and innovate.
Book a free consultation now
and find out how our 3D studio can bring your
your project!